
This is a carousel with tiles that activate property listing cards. Use the previous and next buttons to navigate.
1/1
$340,000
This is a carousel with tiles that activate property listing cards. Use the previous and next buttons to navigate.
1/1
Property Description
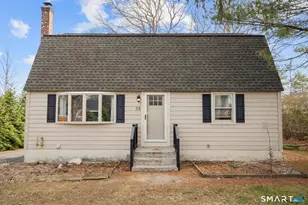
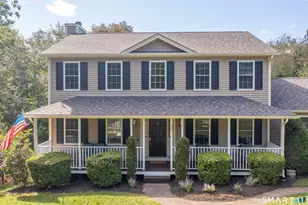
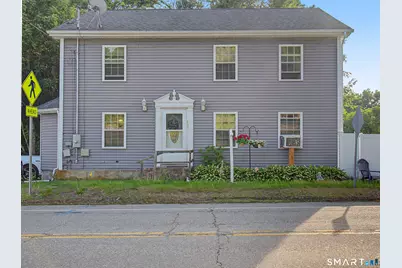
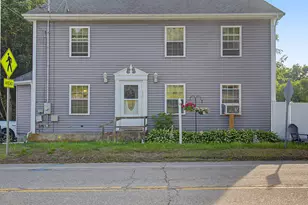
Welcome home to this spacious home offering over 2,200 square feet of living space. The updated kitchen features granite counter tops, newer appliances (2021), and opens to the dining area, creating a comfortable flow for everyday living and entertaining. A charming window bench seat adds character and warmth to the dining room. The first floor offers an open layout, while upstairs you'll find four generous sized bedrooms with 8.5 foot ceilings, plus an additional room ideal for a home office, dressing room, or personal closet. Enjoy outdoor living in the fenced in backyard with a trex wood deck perfect for summer nights. Make this home your own!
Full Property Details
Full Property Details for 623 N Main St
General
- Sold For: $340,000
- Taxes: (July 2025-June 2026)
- Status: Closed
- Type: Single Family
- Source: SMARTMLS
- MLS ID: 24182178
- Added to Site: 102 day(s) ago
Interior
- Number of Rooms: 6
- Fireplace: Yes
- Number of Fireplaces: 1
- Appliances: Electric Cooktop, Microwave, Refrigerator, Dishwasher, Washer, Dryer
Rooms
Bathrooms
- Total Bathrooms: 2
- Full Bathrooms: 2
- Full Bath: Main
Bedrooms
- Total Bedrooms: 4
- Primary Bedroom: Primary Bedroom, Upper
- Bedroom 1: Bedroom, Upper
- Bedroom 2: Bedroom, Upper
- Bedroom 3: Bedroom, Upper
Other Rooms
- Living Room: Living Room, Main
- Kitchen: Kitchen, Main
- Dining Room: Dining Room, Main
- Office: Office, Upper
Parking
- Total Spaces: 4
- Parking: Paved, Driveway
Location
- County: Windham
- Neighborhood: Danielson
- Driving Directions: Route 6 to North Main Street (route 12). Property on the right.
School Information
- Elementary School: Per Board of Ed
- High School: Per Board of Ed
Community
- Community Name: Danielson
Heating & Cooling
- Cooling Type: Window Unit
- Heating Type: Baseboard, Electric, Natural Gas
- Heating Fuel: Electric, Natural Gas
- Water Heater: Electric, Upright Tank
Utilities
- Sewer: Public Sewer Connected
- Water: Public Water Connected
Structural Information
- Architectural Style: Colonial
- Construction Status: No/Resale
- Exterior Const.: Vinyl Siding
- Basement Desc.: Partial, Partial With Hatchway
- Roof: Asphalt Shingle
- Attic: Yes
- Square Feet: 2,210
- Above Ground: 2,210 Sq. Ft.
- Year Built: 1900
Lot Features
- Lot Size (Acres): 0.12
- Driveway/Sidewalk: Paved
- Zoning: MD
- Lot Description: Lightly Wooded, Level Lot
Financial Considerations
- Assessment Amount: $168,340
- Tax Year: July 2025-June 2026
Disclosures and Reports
- Property ID: 999999999
Get Pre-Approved Today
Schools
Schools serving 623 N Main St
School District:Killingly School District
| Name | Grades | Distance |
|---|---|---|
Killingly Memorial School 339 Main St., Killingly, CT 06239 | 2-4 | 0.4 mi |
Killingly Central School 60 Soap St., Killingly, CT 06241 | PK-1 | 2.3 mi |
Killingly Intermediate School 1599 Upper Maple St., Killingly, CT 06241 | 5-8 | 2.6 mi |
Disclaimer:
School attendance boundaries provided by ATTOM Data Solutions and are for reference only. Contact the school directly to verify enrollment eligibility.
Price & Sales History for 623 N Main St
Date
Details
Price
Change
Source
9/11/2026
Sold
$340,000
6.25%
MLS
7/20/2026
Price Reduced
$320,000
-4.73%
MLS
6/07/2026
Listed
$335,900
—
MLS
Disclaimer: Historical sales information is derived from public records provided by the county offices. Information is not guaranteed and should be independently verified.
623 North Main Street, Killingly, CT 06239 (MLS# 24182178) is a Single Family property that was sold at $340,000 on September 11, 2026. This property was listed by Jocelyn Loukas from our Glastonbury Office.Want to learn more about 623 North Main Street? Do you have questions about finding other Single Family real estate for sale in Danielson? You can browse all Danielson real estate or contact a Coldwell Banker agent to request more information.