This is a carousel with tiles that activate property listing cards. Use the previous and next buttons to navigate.
1/35
$374,900
This is a carousel with tiles that activate property listing cards. Use the previous and next buttons to navigate.
1/35
Property Description
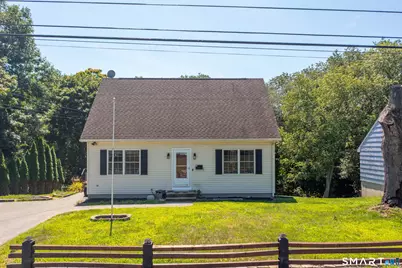
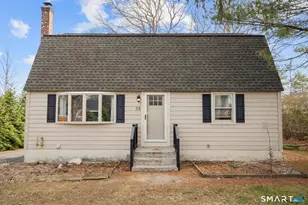
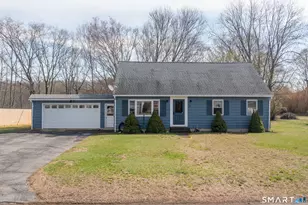
Move-In Ready Cape in a Quiet Neighborhood! Nestled on a beautiful 1/4-acre lot in a peaceful neighborhood, this charming 3-bedroom, 2-full-bath Cape offers the perfect combination of comfort, functionality, and flexible living space. Step inside to an inviting open-concept layout where the kitchen, dining area, and living room flow seamlessly together, creating an ideal space for everyday living and entertaining. A sliding glass door leads to the rear deck, overlooking a spacious backyard that's perfect for relaxing, gardening, or hosting gatherings. The main level features a convenient first-floor bedroom and full bathroom, offering flexibility for guests, a home office, or single-level living. Upstairs, you'll find two additional bedrooms and a second full bathroom. The fully walkout lower level adds nearly 700 square feet of additional living space, complete with two finished rooms. One room could easily serve as a potential fourth bedroom, while the other makes an excellent family room, home gym, office, or hobby space. Outside, a tool/storage shed provides added convenience for lawn equipment, seasonal items, and extra storage needs.
Full Property Details
Full Property Details for 67 Katherine Ave
General
- Price: $374,900
- Taxes: (July 2025-June 2026)
- Status: Active
- Type: Single Family
- Source: SMARTMLS
- MLS ID: 24192500
- Updated: 7/24/2026
- Added to Site: 8 day(s) ago
Interior
- Number of Rooms: 5
- Appliances: Oven/Range, Microwave, Refrigerator, Dishwasher, Washer, Dryer
Rooms
Bathrooms
- Total Bathrooms: 2
- Full Bathrooms: 2
- Full Bath: Laundry Hookup, Main
Bedrooms
- Total Bedrooms: 3
- Primary Bedroom: Primary Bedroom, Upper
- Bedroom 1: Bedroom, Main
- Bedroom 2: Bedroom, Upper
Other Rooms
- Living Room: Living Room - Combination Liv/Din Rm, Main
- Family Room: Family Room, Lower
- Kitchen: Kitchen - Breakfast Bar, Country, Dining Area, Main
- Dining Room: Dining Room - Sliders, Main
- Den: Den - French Doors, Patio/Terrace, Walk-In Closet, Lower
Exterior
- Exterior Features: Shed, Deck
- Color: White
Parking
- Total Spaces: 4
- Parking: Paved, Off Street Parking, Driveway
Location
- County: Windham
- Driving Directions: gps from upper maple st
School Information
- Elementary School: Per Board of Ed
- High School: Killingly
Heating & Cooling
- Cooling Type: None
- Heating Type: Hot Water, Oil
- Heating Fuel: Oil
- Water Heater: Oil, Tankless Hotwater
Utilities
- Sewer: Public Sewer Connected
- Water: Public Water Connected
Structural Information
- Architectural Style: Cape Cod
- Construction Status: No/Resale
- Exterior Const.: Vinyl Siding
- Basement Desc.: Full, Heated, Interior Access, Partially Finished, Liveable Space, Full With Walk-Out
- Roof: Asphalt Shingle
- Square Feet: 2,247
- Above Ground: 1,547 Sq. Ft.
- Below Ground: 700 Sq. Ft.
- Year Built: 2003
Lot Features
- Lot Size (Acres): 0.26
- Driveway/Sidewalk: Private
- Zoning: BRMD
- Lot Description: In Subdivision, Lightly Wooded, Sloping Lot
Financial Considerations
- Assessment Amount: $201,260
- Tax Year: July 2025-June 2026
Disclosures and Reports
- Property ID: 1687882
Listed by Real Broker CT, LLC, Sheena Ruggirello
Get Pre-Approved Today
Schools
Schools serving 67 Katherine Ave
School District:Killingly School District
| Name | Grades | Distance |
|---|---|---|
Killingly Memorial School 339 Main St., Killingly, CT 06239 | 2-4 | 0.7 mi |
Killingly Central School 60 Soap St., Killingly, CT 06241 | PK-1 | 3.1 mi |
Killingly Intermediate School 1599 Upper Maple St., Killingly, CT 06241 | 5-8 | 3.3 mi |
Disclaimer:
School attendance boundaries provided by ATTOM Data Solutions and are for reference only. Contact the school directly to verify enrollment eligibility.
Price & Sales History for 67 Katherine Ave
Date
Details
Price
Change
Source
7/18/2026
Listed
$374,900
75.45%
MLS
9/28/2018
Sold
$213,675
—
Public Record
Disclaimer: Historical sales information is derived from public records provided by the county offices. Information is not guaranteed and should be independently verified.
Tax History
Tax History for 67 Katherine Ave
Year
Property Taxes
Change
Tax Assessment
Change
2025
$5,042
5%
$201,260
—
2023
$4,813
14%
$201,260
53%
2023
$4,234
6%
$131,950
—
2022
$3,984
—
$131,950
—
2021
$3,984
2%
$131,950
—
2020
$3,918
-1%
$131,950
—
2019
$3,960
19%
$131,950
28%
2017
$3,320
—
$102,900
—
2016
$3,320
2%
$102,900
—
2015
$3,253
2%
$102,900
—
2014
$3,175
-14%
$102,900
-33%
2011
$3,706
—
$154,420
—
Disclaimer: Historical tax information is derived from public records provided by the county offices. Information is not guaranteed and should be independently verified.
Estimate the Cost
Estimate the Cost for 67 Katherine Ave
67 Katherine Avenue, Killingly, CT 06239 (MLS# 24192500) is a Single Family property with 3 bedrooms and 2 full bathrooms. 67 Katherine Avenue is currently listed for $374,900 and was received on July 18, 2026. Want to learn more about 67 Katherine Avenue? Do you have questions about finding other Single Family real estate for sale in Danielson? You can browse all Danielson real estate or contact a Coldwell Banker agent to request more information.