This is a carousel with tiles that activate property listing cards. Use the previous and next buttons to navigate.
1/1
$465,000
This is a carousel with tiles that activate property listing cards. Use the previous and next buttons to navigate.
1/1
Property Description
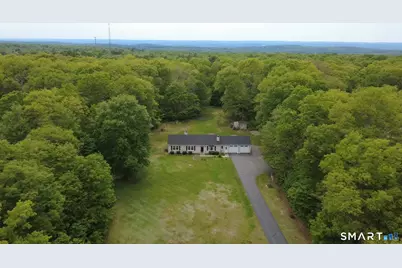
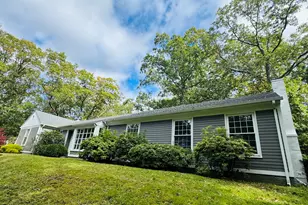
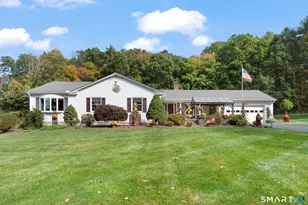
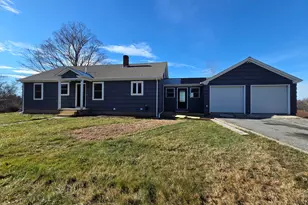
Sprawling OVERSIZED Ranch set In a Beautiful Country setting w/1457sqft, 6rms, 3bedrms, 2Full Baths, 2Car Oversized Garage on an AMAZING LEVEL 1.95 ACRE LOT. Drive down your private long PAVED driveway w/an abundance of Parking & park like front yard welcoming you home. Step inside this adorable one level home featuring an open floor plan w/beautiful Hardwood floors throughout. OPEN kitchen, living rm & dining rm flow perfectly w/sliders leading to your large deck overlooking your private level lot. Beautiful kitchen with an L Shaped ISLAND perfect for entertaining & holidays, double sinks, recess lighting, tile floors & lots of cabinets.Inviting living rm offers gleaming hardwood flrs, whitewashed brick FP w/insert & large Bow window that fills the room w/natural sunlight. Master suite with NEW MASTER BATH, 2 More nice size bedrms & another remodeled full bath all on ONE FLOOR Full basement, OVERSIZED 2 Car Garage, w/ openers, 2 walkout doors (front & backyard access), NEW GARAGE DOORS, NEW roof , NEWER paint, NEWER floors, NEWER windows, NEWER deck, NEWER doors, NEWER hardware NEWER lighting, generator hookup & much more . Heat w/oil heat or wood-burning stove or both. Private well & septic means no water or sewer bills. This spectacular property offers endless possibilities awaits w/plenty of room for an addition, pool, extra garages, sheds, hobbies, ATVs, dirt bikes and more. Huge basement for lots of storage and shed in the back yard.
Full Property Details
Full Property Details for 81 Bailey Hill Rd
General
- Sold For: $465,000
- Taxes: (July 2025-June 2026)
- Status: Closed
- Type: Single Family
- Source: SMARTMLS
- MLS ID: 24176632
- Added to Site: 48 day(s) ago
Interior
- Number of Rooms: 6
- Interior Features: Auto Garage Door Opener, Open Floor Plan
- Fireplace: Yes
- Number of Fireplaces: 1
- Appliances: Oven/Range, Refrigerator, Dishwasher
Rooms
Bathrooms
- Total Bathrooms: 2
- Full Bathrooms: 2
Bedrooms
- Total Bedrooms: 3
- Primary Bedroom: Primary Bedroom - Remodeled, Bedroom Suite, Full Bath, Main
- Bedroom 1: Bedroom - Hardwood Floor, Main
- Bedroom 2: Bedroom - Hardwood Floor, Main
Other Rooms
- Living Room: Living Room - Fireplace, Hardwood Floor, Main
- Kitchen: Kitchen - Breakfast Bar, Island, Hardwood Floor, Main
- Dining Room: Dining Room - Sliders, Hardwood Floor, Main
- Laundry: Lower Level
Exterior
- Exterior Features: Breezeway, Shed, Fruit Trees, Deck
- Color: Beige
Parking
- Garage: Yes
- Attached garage: Yes
- Garage Spaces: 2
- Parking: Attached Garage
Location
- County: Windham
- Driving Directions: Gps
School Information
- Elementary School: Per Board of Ed
- High School: Per Board of Ed
Heating & Cooling
- Cooling Type: Wall Unit
- Heating Type: Hot Water, Oil
- Heating Fuel: Oil
- Water Heater: Oil, Domestic
Utilities
- Sewer: Septic
- Water: Private Well
Structural Information
- Architectural Style: Ranch
- Construction Status: No/Resale
- Exterior Const.: Vinyl Siding
- Basement Desc.: Full, Unfinished
- Roof: Asphalt Shingle
- Attic: Yes
- Square Feet: 1,456
- Above Ground: 1,456 Sq. Ft.
- Year Built: 1988
Lot Features
- Lot Size (Acres): 1.95
- Zoning: RD
- Lot Description: Lightly Wooded, Level Lot, Open Lot
Green Features
- Energy Features: Fireplace Insert, Generator Ready, Thermopane Windows
Financial Considerations
- Assessment Amount: $243,440
- Tax Year: July 2025-June 2026
Disclosures and Reports
- Property ID: 1689310
Listed by Signature Properties of N.E., Irene Adams
Sold by Kazantzis Real Estate, LLC, Mandy Gruslin

Get Pre-Approved Today
Schools
Schools serving 81 Bailey Hill Rd
School District:Killingly School District
| Name | Grades | Distance |
|---|---|---|
Killingly Memorial School 339 Main St., Killingly, CT 06239 | 2-4 | 3.5 mi |
Killingly Central School 60 Soap St., Killingly, CT 06241 | PK-1 | 5.2 mi |
Killingly Intermediate School 1599 Upper Maple St., Killingly, CT 06241 | 5-8 | 5.8 mi |
Disclaimer:
School attendance boundaries provided by ATTOM Data Solutions and are for reference only. Contact the school directly to verify enrollment eligibility.
Price & Sales History for 81 Bailey Hill Rd
Date
Details
Price
Change
Source
6/23/2026
Sold
$465,000
5.92%
MLS
5/27/2026
Listed
$439,000
—
MLS
Disclaimer: Historical sales information is derived from public records provided by the county offices. Information is not guaranteed and should be independently verified.
81 Bailey Hill Road, Killingly, CT 06239 (MLS# 24176632) is a Single Family property that was sold at $465,000 on June 23, 2026. Want to learn more about 81 Bailey Hill Road? Do you have questions about finding other Single Family real estate for sale in Killingly? You can browse all Killingly real estate or contact a Coldwell Banker agent to request more information.