This is a carousel with tiles that activate property listing cards. Use the previous and next buttons to navigate.
1/1
$460,000
This is a carousel with tiles that activate property listing cards. Use the previous and next buttons to navigate.
1/1
Property Description
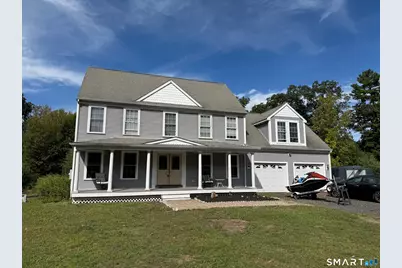
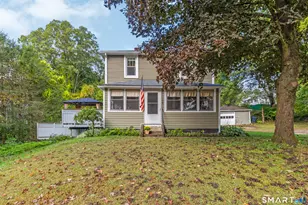
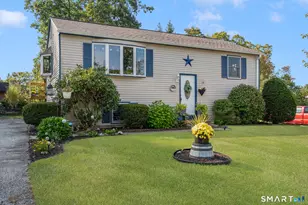
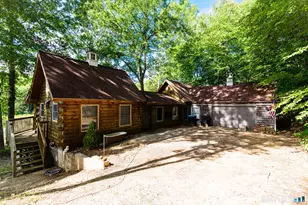
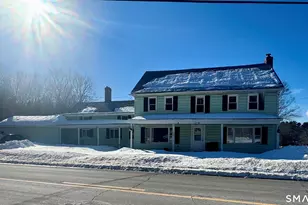
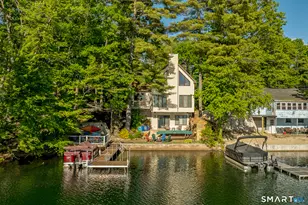
Spacious Colonial home with 2160 sq. ft and a 2 car garage. Built in 2006, this home offers comfortable living space, scenic surroundings, and a convenient location close to local shopping, restaurants, and commuting routes. This home features hardwood flooring throughout much of the main living areas and a functional layout designed for everyday living and entertaining. The kitchen includes an eat-in breakfast bar and opens to a formal dining room and a large living room, providing a great space for family meals and gatherings. A standout feature of the home is the impressive 24 x 24 family room located above the two-car garage, complete with a built-in bar area. This versatile space is perfect for entertaining guests, creating a game room, media room, or the ultimate man cave. The primary suite includes a spacious bathroom with double sinks and a jetted soaking tub, creating a relaxing retreat at the end of the day. Also in the primary bedroom is a staircase leading up to an unfinished attic space great for future expansion. Additional features include recessed lighting, central air conditioning, and an efficient hydro-air heating system. The property offers a peaceful natural setting, with the rear of the lot abutting the scenic Five Mile River and wooded trails ideal for hiking and enjoying nature. Property is sold as is.
Full Property Details
Full Property Details for 85 Soap St
General
- Sold For: $460,000
- Taxes: (July 2025-June 2026)
- Status: Closed
- Type: Single Family
- Source: SMARTMLS
- MLS ID: 24157663
- Added to Site: 127 day(s) ago
Interior
- Number of Rooms: 7
- Appliances: Oven/Range, Microwave, Refrigerator, Dishwasher
Rooms
Bathrooms
- Total Bathrooms: 3
- Full Bathrooms: 2
- Half Bathrooms: 1
- Full Bath: Upper
- Partial Bath: Main
Bedrooms
- Total Bedrooms: 3
- Primary Bedroom: Primary Bedroom - Ceiling Fan, Full Bath, Whirlpool Tub, Walk-In Closet, 15 x 12, Upper
- Bedroom 1: Bedroom - Ceiling Fan, 11 x 14, Upper
- Bedroom 2: Bedroom - Ceiling Fan, 13 x 14, Upper
Other Rooms
- Living Room: Living Room - Hardwood Floor, 23 x 12, Main
- Family Room: Family Room - Ceiling Fan, Dry Bar, 24 x 24, Upper
- Kitchen: Kitchen - Tile Floor, 21 x 12, Main
- Dining Room: Dining Room - Hardwood Floor, 14 x 12, Main
- Laundry: Upper Level
Location
- County: Windham
- Neighborhood: Dayville
- Driving Directions: Route 12 to Soap Street
School Information
- Elementary School: Per Board of Ed
- High School: Killingly
Community
- Community Name: Dayville
Heating & Cooling
- Cooling Type: Central Air
- Heating Type: Hot Air, Oil
- Heating Fuel: Oil
- Water Heater: Domestic
Utilities
- Sewer: Public Sewer Connected
- Water: Private Well
Structural Information
- Architectural Style: Colonial
- Construction Status: No/Resale
- Exterior Const.: Vinyl Siding
- Basement Desc.: Full
- Roof: Asphalt Shingle
- Attic: Yes
- Square Feet: 2,160
- Above Ground: 2,160 Sq. Ft.
- Year Built: 2006
Lot Features
- Lot Size (Acres): 1.53
- Zoning: LD
- Lot Description: Lightly Wooded, Level Lot
Water Features
- Water Front Desc.: Walk to Water, Access
Financial Considerations
- Assessment Amount: $311,137
- Tax Year: July 2025-June 2026
Disclosures and Reports
- Exclusions: Steel shed
- Property ID: 2542185
Listed by Kazantzis Real Estate, LLC, Christine Costa
Sold by Kazantzis Real Estate, LLC, Donald Fascio

Get Pre-Approved Today
Schools
Schools serving 85 Soap St
School District:Killingly School District
| Name | Grades | Distance |
|---|---|---|
Killingly Central School 60 Soap St., Killingly, CT 06241 | PK-1 | 0.2 mi |
Killingly Intermediate School 1599 Upper Maple St., Killingly, CT 06241 | 5-8 | 0.6 mi |
Killingly Memorial School 339 Main St., Killingly, CT 06239 | 2-4 | 2.8 mi |
Disclaimer:
School attendance boundaries provided by ATTOM Data Solutions and are for reference only. Contact the school directly to verify enrollment eligibility.
Price & Sales History for 85 Soap St
Date
Details
Price
Change
Source
6/30/2026
Sold
$460,000
-7.98%
MLS
3/30/2026
Price Reduced
$499,900
-3.85%
MLS
3/04/2026
Listed
$519,900
—
MLS
Disclaimer: Historical sales information is derived from public records provided by the county offices. Information is not guaranteed and should be independently verified.
85 Soap Street, Killingly, CT 06241 (MLS# 24157663) is a Single Family property that was sold at $460,000 on June 30, 2026. Want to learn more about 85 Soap Street? Do you have questions about finding other Single Family real estate for sale in Dayville? You can browse all Dayville real estate or contact a Coldwell Banker agent to request more information.