This is a carousel with tiles that activate property listing cards. Use the previous and next buttons to navigate.
1/1
$235,000
This is a carousel with tiles that activate property listing cards. Use the previous and next buttons to navigate.
1/1
Property Description
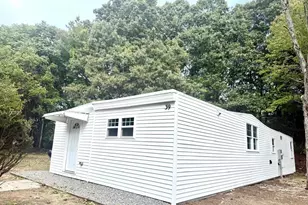
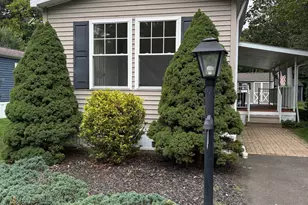
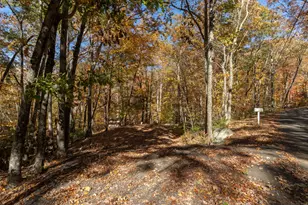
Location,location, location 2 bedroom 2 bath home located on a private level yard overlooking the woods & a classic stonewall surrounded by perennials.A peaceful natural setting for this light and airy freshly remodeled home emphasizes a cozy and comfortable yet polished living space perfect for relaxing or entertaining. The mix of light natural wood tones of the luxury vinyl flooring throughout gives it a serene, cottage-inspired modern look that feels timeless rather than trendy. The space has been thoughtfully updated with new flooring,new kitchen, 2 new bathrooms, new split air system (energy efficient-no ductwork)new plumbing,foam insulated underside,fresh paint, updated lighting. Cheerful, inviting living space with updated appliances, sliders off the dining room,laundry off the kitchen and a side door entrance off the laundry room. Loads of closets, primary has a huge walk in closet and en-suite bathroom. Walk in coat/storage closet off living room, pantry closet in kitchen,guest bedroom with bathroom has 3 closets! Guest bath is plumbed for shower or tub also.Beechwood is a 55 and older community offering lovely clubhouse (many weekly activities)and a gorgeous in-ground pool. Monthly lot rent includes site rent,clubhouse & pool,septic maintenance,road maintenance trash removal.**Beach rights available to Clinton beach and Hammonassetts Sandy stretch of Long Island Sound, visit shows at the Kate in Old Saybrook,close to tons of shoreline activities,owner/agent
Full Property Details
Full Property Details for 5 Stonewall Dr #5
General
- Sold For: $235,000
- HOA FEE: $571/month
- Taxes: (July 2026-June 2027)
- Status: Closed
- Type: Mobile Home
- Source: SMARTMLS
- MLS ID: 24176618
- Added to Site: 95 day(s) ago
Interior
- Number of Rooms: 5
- Interior Features: Open Floor Plan
- Appliances: Electric Range, Refrigerator, Dishwasher, Washer, Electric Dryer
Rooms
Bathrooms
- Total Bathrooms: 2
- Full Bathrooms: 1
- Half Bathrooms: 1
Bedrooms
- Total Bedrooms: 2
- Primary Bedroom: Primary Bedroom, Main
- Bedroom 1: Bedroom, Main
Other Rooms
- Living Room: Living Room, Main
- Dining Room: Dining Room, Main
- Laundry: Main Level
Additional Information
- Shared Amenities: Club House, Pool
- Pool: Yes
- Pool Description: In Ground Pool
Exterior
- Exterior Features: Covered Deck
- Color: Beige
Parking
- Total Spaces: 3
- Parking: Driveway
Location
- County: Middlesex
- Subdivision: Beechwood
- Driving Directions: Rt.81-Stonewall Dr.
School Information
- Elementary School: Per Board of Ed
- Middle School: Per Board of Ed
- Intermediate School: Per Board of Ed
- High School: Per Board of Ed
Community
- Association: Yes
- Home Owners Assn.: 1
- Assoc. Fees Include: Club House, Trash Pickup, Sewer, Property Management, Road Maintenance
Heating & Cooling
- Cooling Type: Ductless, Split System
- Heating Type: Other
- Water Heater: Electric, Domestic
Utilities
- Sewer: Septic
- Water: Public Water Connected
Structural Information
- Architectural Style: Ranch, Mobile Home
- Description/Design: Adult Community 55, On Leased Land
- Construction Status: No/Resale
- Exterior Const.: Aluminum
- Basement Desc.: None
- Roof: Asphalt Shingle
- Square Feet: 1,046
- Above Ground: 1,046 Sq. Ft.
- Year Built: 1985
Lot Features
- Driveway/Sidewalk: Private, Paved
- Zoning: R2
- Lot Description: Level Lot
Financial Considerations
- Association Fee: $571
- Assoc Fee Freq.: Monthly
- Assessment Amount: $53,480
- Tax Year: July 2026-June 2027
Disclosures and Reports
- Property ID: 999999999
Listed and Sold by Williams Real Estate, Karen Bruno Roos

Get Pre-Approved Today
Schools
Schools serving 5 Stonewall Dr #5
School District:Regional School District 17
| Name | Grades | Distance |
|---|---|---|
Killingworth Elementary School 340 Route 81, Haddam, CT 06419 | PK-3 | 0.3 mi |
Haddam-Killingworth Intermediate School 451 Route 81, Killingworth, CT 06419 | 4-5 | 0.5 mi |
Haddam-Killingworth Middle School 451 Route 81, Killingworth, CT 06419 | 6-8 | 0.5 mi |
Haddam-Killingworth High School 95 Little City Road, Haddam, CT 06441 | 9-12 | 6 mi |
Disclaimer:
School attendance boundaries provided by ATTOM Data Solutions and are for reference only. Contact the school directly to verify enrollment eligibility.
Price & Sales History for 5 Stonewall Dr #5
Date
Details
Price
Change
Source
8/17/2026
Sold
$235,000
—
MLS
7/19/2026
Price Reduced
$235,000
-4.08%
MLS
6/02/2026
Listed
$245,000
—
MLS
Disclaimer: Historical sales information is derived from public records provided by the county offices. Information is not guaranteed and should be independently verified.
5 Stonewall Drive #5, Killingworth, CT 06419 (MLS# 24176618) is a Mobile Home property that was sold at $235,000 on August 17, 2026. Want to learn more about 5 Stonewall Drive #5? Do you have questions about finding other Mobile Home real estate for sale in Killingworth? You can browse all Killingworth real estate or contact a Coldwell Banker agent to request more information.