This is a carousel with tiles that activate property listing cards. Use the previous and next buttons to navigate.
1/1
$340,000
This is a carousel with tiles that activate property listing cards. Use the previous and next buttons to navigate.
1/1
Property Description
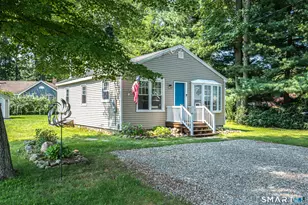
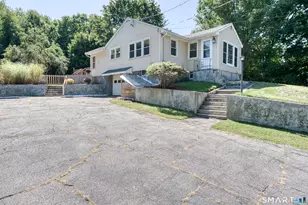
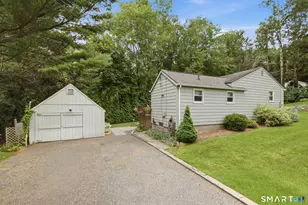
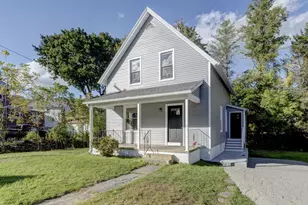
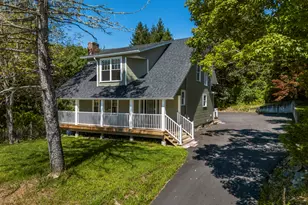
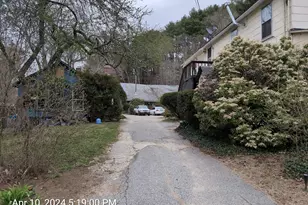
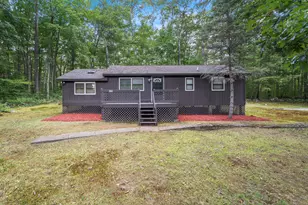
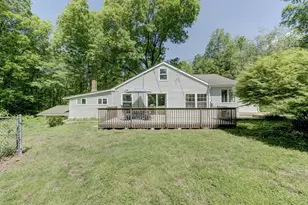
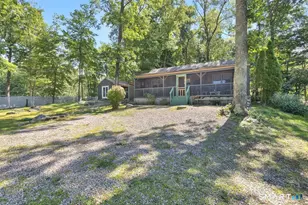
HIGHEST AND BEST OFFERS DUE 6/9/26 AT NOON. Experience the joy of lake life all year long in this charming Cape, nestled within the peaceful and highly desirable Lake Williams community. Situated on a picturesque one-acre lot, this property offers exclusive access to three community beaches, a boat launch, and a picnic pavilion. The main level boasts a bright, open layout with beautiful Pine wood floors and a cozy Vermont Castings wood stove. Work from home? A flexible ground-floor room functions perfectly as a dedicated home office, hobby space, or third bedroom. A main-level laundry room and full bathroom round out the conveniences of the first floor. Upstairs, you will find two generously sized bedrooms, each with direct access to a second full bath. The primary suite also has a walk-in closet for ample storage. Outside you will find a beautiful mahogany wood deck, a freshly re-roofed storage shed, and a detached 14'x30' insulated garage built in 2023 - perfect for the hobbyist or car enthusiast. The private backyard borders 95 preserved acres of Lake Williams State Park, perfect for peaceful hiking; and when you're ready to cool off, grab your beach gear and take a short walk to the Lake for a refreshing swim! This affordable home has efficient propane heat and electricity from Bozrah Light and Power. It perfectly blends private tranquility with active lake-community amenities - a rare find in the current market and won't last long. Schedule your showing today!
Full Property Details
Full Property Details for 197 Lake Williams Dr
General
- Sold For: $340,000
- Taxes: $90 (July 2025-June 2026)
- Status: Closed
- Type: Single Family
- Source: SMARTMLS
- MLS ID: 24178729
- Added to Site: 97 day(s) ago
Interior
- Number of Rooms: 5
- Interior Features: Cable - Available, Open Floor Plan
- Fireplace: Yes
- Number of Fireplaces: 1
- Appliances: Oven/Range, Range Hood, Refrigerator, Freezer, Dishwasher, Washer, Dryer
Rooms
Bathrooms
- Total Bathrooms: 2
- Full Bathrooms: 2
Bedrooms
- Total Bedrooms: 2
- Primary Bedroom: Primary Bedroom - Full Bath, Walk-In Closet, Softwood Floor, Upper
- Bedroom 1: Bedroom - Full Bath, Softwood Floor, Upper
Other Rooms
- Living Room: Living Room - Combination Liv/Din Rm, Wood Stove, Softwood Floor, Main
- Kitchen: Kitchen - Breakfast Bar, Main
- Dining Room: Dining Room - Combination Liv/Din Rm, Sliders, Softwood Floor, Main
- Office: Office - Softwood Floor, Main
- Laundry: Main Level
Exterior
- Exterior Features: Shed, Deck, Gutters
- Color: Tan
Parking
- Garage: Yes
- Garage Spaces: 1
- Parking: Detached Garage
Location
- County: New London
- Driving Directions: GPS friendly.
School Information
- Elementary School: Lebanon
- Middle School: Lebanon
- High School: Lyman
Heating & Cooling
- Cooling Type: Ceiling Fans, Central Air
- Heating Type: Hot Air, Propane
- Heating Fuel: Propane
- Water Heater: Propane, Upright Tank
Utilities
- Sewer: Septic
- Water: Private Well
Structural Information
- Architectural Style: Cape Cod
- Construction Status: No/Resale
- Exterior Const.: Vinyl Siding
- Basement Desc.: Full, Unfinished, Storage, Interior Access, Concrete Floor
- Roof: Asphalt Shingle
- Attic: Yes
- Square Feet: 1,510
- Above Ground: 1,510 Sq. Ft.
- Year Built: 1999
Lot Features
- Lot Size (Acres): 1.1
- Zoning: Lake
- Lot Description: Treed, Level Lot
Water Features
- Water Front Desc.: Walk to Water, Beach Rights, Association Required, Water Community
Green Features
- Energy Features: Storm Doors, Thermopane Windows
Financial Considerations
- Assessment Amount: $250,800
- Tax Amount: $90
- Tax Year: July 2025-June 2026
Disclosures and Reports
- Property ID: 2234836
Listed by Lebanon Green Real Estate, Gina Wentworth
Sold by Better Homes and Gardens Real Estate Executive Real Estate, Gina Beiser

Get Pre-Approved Today
Schools
Schools serving 197 Lake Williams Dr
School District:Lebanon School District
| Name | Grades | Distance |
|---|---|---|
Lebanon Middle School 891 Exeter Road, Lebanon, CT 06249 | 5-8 | 3.5 mi |
Lebanon Elementary School 479 Exeter Road, Lebanon, CT 06249 | PK-4 | 5 mi |
Disclaimer:
School attendance boundaries provided by ATTOM Data Solutions and are for reference only. Contact the school directly to verify enrollment eligibility.
Price & Sales History for 197 Lake Williams Dr
Date
Details
Price
Change
Source
7/31/2026
Sold
$340,000
—
MLS
6/01/2026
Listed
$340,000
—
MLS
Disclaimer: Historical sales information is derived from public records provided by the county offices. Information is not guaranteed and should be independently verified.
197 Lake Williams Drive, Lebanon, CT 06249 (MLS# 24178729) is a Single Family property that was sold at $340,000 on July 31, 2026. Want to learn more about 197 Lake Williams Drive? Do you have questions about finding other Single Family real estate for sale in Lebanon? You can browse all Lebanon real estate or contact a Coldwell Banker agent to request more information.