This is a carousel with tiles that activate property listing cards. Use the previous and next buttons to navigate.
1/1
$600,000
This is a carousel with tiles that activate property listing cards. Use the previous and next buttons to navigate.
1/1
Property Description
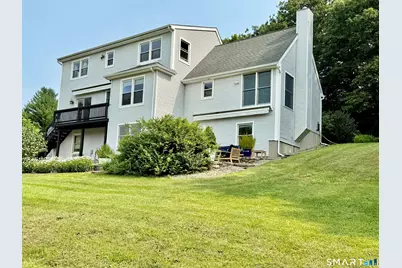
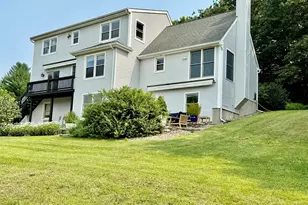
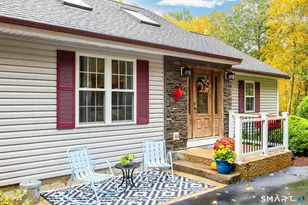
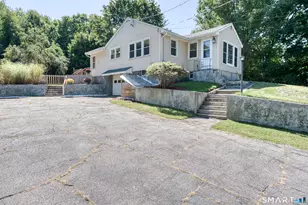
Welcome to your New England retreat. A private permaculture homestead and food forest sanctuary. Tucked away at the end of a sweeping driveway, this 2,851 sq. ft. Cape Cod sits deeply set back from the road on a nearly 3-acre parcel, offering total, uncompromised privacy. The land is a true self-sustaining sanctuary, completely invisible to passersby, buffered by native tree lines, and bordered by a massive rear corn farm. Designed for immediate homestead living, the expansive cleared land is framed by historic New England fieldstone walls. It features a thriving food forest with an orchard of 40+ mature fruit and nut trees (walnut, chestnut, apple, peach, pear, cherry), established strawberry and blueberry patches, two blackberry varieties, and a rear melon patch. Agricultural infrastructure includes a fully fenced garden, a custom duck coop, and an excavated duck pond with an integrated pump/filtration system (active flock can convey). The exterior features a stone fire pit and a walk-out hardscaped patio. Both the patio and upper kitchen deck feature custom retractable awnings. Inside, the spacious home serves as the perfect anchor, boasting a cozy living room with a functional fireplace, a freshly painted 2-car garage with premium industrial epoxy floors, and a mostly finished walk-out basement with a custom bar and half-bath. Powered by a premium Buderus boiler and dual-well system. A must see!
Full Property Details
Full Property Details for 393 Exeter Rd
General
- Sold For: $600,000
- Taxes: (July 2025-June 2026)
- Status: Closed
- Type: Single Family
- Source: SMARTMLS
- MLS ID: 24192352
- Added to Site: 97 day(s) ago
Interior
- Number of Rooms: 8
- Interior Features: Auto Garage Door Opener, Cable - Pre-wired, Central Vacuum, Security System
- Fireplace: Yes
- Number of Fireplaces: 1
- Appliances: Oven/Range, Microwave, Range Hood, Refrigerator, Dishwasher, Washer, Electric Dryer
Rooms
Bathrooms
- Total Bathrooms: 4
- Full Bathrooms: 2
- Half Bathrooms: 2
- Full Bath: Upper
- Partial Bath: Main
Bedrooms
- Total Bedrooms: 3
- Primary Bedroom: Primary Bedroom - Hardwood Floor, Main
- Bedroom 1: Bedroom - Hardwood Floor, Upper
- Bedroom 2: Bedroom - Hardwood Floor, Upper
Other Rooms
- Living Room: Living Room - Book Shelves, Built-Ins, Fireplace, Hardwood Floor, 23 x 13, Main
- Family Room: Family Room - Dry Bar, Half Bath, Tile Floor, Lower
- Kitchen: Kitchen - Balcony/Deck, Breakfast Bar, Granite Counters, Dining Area, Sliders, 23 x 15, Main
- Formal Dining Room: Formal Dining Room - Hardwood Floor, 12 x 11, Main
- Loft: Loft - Hardwood Floor, Upper
- Laundry: Main Level
Exterior
- Exterior Features: Lighting, Patio, Shed, Awnings, Fruit Trees, Deck, Garden Area, Stone Wall, Underground Sprinkler
- Color: Grey
Parking
- Garage: Yes
- Garage Spaces: 2
- Parking: Under House Garage
Location
- County: New London
- Neighborhood: Exeter
- Driving Directions: GPS friendly, long driveway.
School Information
- Elementary School: Lebanon
- High School: Per Board of Ed
Community
- Community Name: Exeter
Heating & Cooling
- Cooling Type: Central Air
- Heating Type: Baseboard, Hot Water, Oil
- Heating Fuel: Oil
- Water Heater: Oil, 40 Gallon Tank
Utilities
- Sewer: Septic
- Water: Private Well
Structural Information
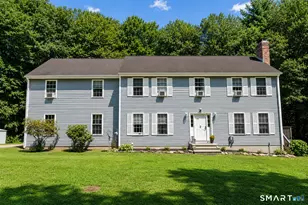
- Architectural Style: Cape Cod
- Construction Status: No/Resale
- Exterior Const.: Vinyl Siding
- Basement Desc.: Full, Full With Walk-Out
- Roof: Asphalt Shingle
- Attic: Yes
- Square Feet: 2,851
- Above Ground: 2,291 Sq. Ft.
- Below Ground: 560 Sq. Ft.
- Year Built: 1988
Lot Features
- Lot Size (Acres): 2.98
- Zoning: Residential
- Lot Description: Secluded, Borders Open Space, Professionally Landscaped
Green Features
- Energy Features: Programmable Thermostat, Ridge Vents, Storm Doors, Thermopane Windows
Financial Considerations
- Assessment Amount: $312,400
- Tax Year: July 2025-June 2026
Disclosures and Reports
- Exclusions: Wall mounted TV brackets, play equipment
- Property ID: 2233252
Listed by Countryside Realty, Cathyann Schulte
Sold by Home Selling Team, Sue Esposito
Get Pre-Approved Today
Schools
Schools serving 393 Exeter Rd
School District:Lebanon School District
| Name | Grades | Distance |
|---|---|---|
Lebanon Elementary School 479 Exeter Road, Lebanon, CT 06249 | PK-4 | 0.4 mi |
Lebanon Middle School 891 Exeter Road, Lebanon, CT 06249 | 5-8 | 2.3 mi |
Disclaimer:
School attendance boundaries provided by ATTOM Data Solutions and are for reference only. Contact the school directly to verify enrollment eligibility.
Price & Sales History for 393 Exeter Rd
Date
Details
Price
Change
Source
9/22/2026
Sold
$600,000
-7.68%
MLS
7/17/2026
Listed
$649,900
—
MLS
Disclaimer: Historical sales information is derived from public records provided by the county offices. Information is not guaranteed and should be independently verified.
393 Exeter Road, Lebanon, CT 06249 (MLS# 24192352) is a Single Family property that was sold at $600,000 on September 22, 2026. Want to learn more about 393 Exeter Road? Do you have questions about finding other Single Family real estate for sale in Lebanon? You can browse all Lebanon real estate or contact a Coldwell Banker agent to request more information.