This is a carousel with tiles that activate property listing cards. Use the previous and next buttons to navigate.
1/1
$620,000
This is a carousel with tiles that activate property listing cards. Use the previous and next buttons to navigate.
1/1
Property Description
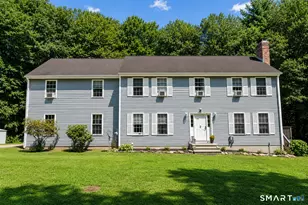
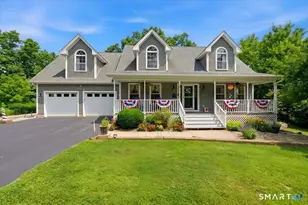
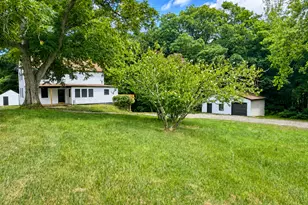
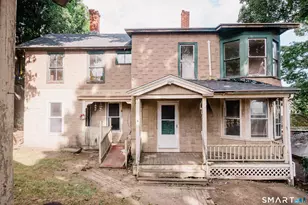
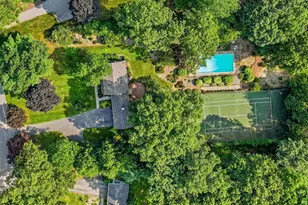
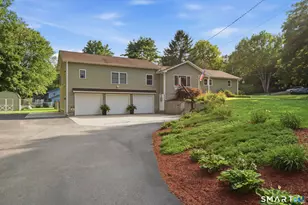
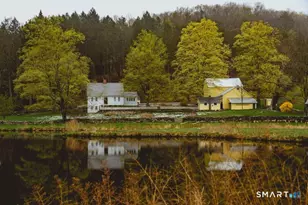
Step into the perfect blend of classic farmhouse charm and modern luxury in the Village Business District allowing a variety of uses! This beautifully renovated home just a short walk from the historic Lebanon Green. Attached 6 Bay Garage with finished 2nd floor! The farmhouse style kitchen is the heart of the home, showcasing granite countertops, a spacious pantry, radiant floor heating, and custom cabinetry-an ideal space for cooking, gathering, and entertaining. The kitchen flows into an impressive great room featuring custom sliding barn doors, cathedral ceilings, exposed beams, rich wood flooring, and heated floors for year-round comfort. A massive slider opens to the patio, creating an effortless indoor-outdoor lifestyle. Convenience meets craftsmanship in the spacious mudroom with custom built-ins and a first-floor laundry room. The main-level bath offers a gorgeous, oversized walk-in shower, surrounded by exceptional trim work and thoughtful finishes throughout the home. French doors add elegance while drawing natural light into every corner. This home is as functional as it is beautiful, offering modern mechanical updates including mini splits, newer dishwasher, updated electrical panel with generator switch, generator, new well pump, pressure tank, and insulated window inserts for energy efficiency and comfort. A rare opportunity to own a farmhouse that blends timeless style with top-tier upgrades-all within walking distance to the picturesque Lebanon Green
Full Property Details
Full Property Details for 927 Trumbull Hwy
General
- Sold For: $620,000
- Taxes: (July 2025-June 2026)
- Status: Closed
- Type: Single Family
- Source: SMARTMLS
- MLS ID: 24140288
- Added to Site: 192 day(s) ago
Interior
- Number of Rooms: 10
- Rooms/Areas: Breezeway, Foyer, Laundry Room, Mud Room, Workshop
- Fireplace: Yes
- Number of Fireplaces: 1
- Appliances: Oven/Range, Refrigerator, Dishwasher, Washer, Dryer
Rooms
Bathrooms
- Total Bathrooms: 4
- Full Bathrooms: 3
- Half Bathrooms: 1
Bedrooms
- Total Bedrooms: 4
- Primary Bedroom: Primary Bedroom - Ceiling Fan, Walk-In Closet, Upper
- Bedroom 1: Bedroom, Main
- Bedroom 2: Bedroom - Ceiling Fan, Wide Board Floor, Upper
- Bedroom 3: Bedroom - Ceiling Fan, Wide Board Floor, Upper
Other Rooms
- Living Room: Living Room - 9 ft+ Ceilings, Fireplace, Hardwood Floor, Main
- Great Room: Great Room - 9 ft+ Ceilings, Vaulted Ceiling, Beams, Ceiling Fan, Sliders, Tile Floor, Main
- Kitchen: Kitchen - Remodeled, Beams, Breakfast Bar, Main
- Dining Room: Dining Room - Built-In Hutch, Wood Stove, Hardwood Floor, Main
- Office: Office, Main
- Loft: Loft - Vaulted Ceiling, Wide Board Floor, Upper
Exterior
- Exterior Features: Porch-Wrap Around, Barn, Gutters, Patio, Underground Utilities, Fruit Trees, Porch, Garden Area, Covered Deck, Stone Wall
Parking
- Garage: Yes
- Attached garage: Yes
- Garage Spaces: 6
- Parking: Attached Garage
Location
- County: New London
- Driving Directions: GPS Friendly
School Information
- Elementary School: Per Board of Ed
- High School: Per Board of Ed
Heating & Cooling
- Cooling Type: Split System
- Heating Type: Hot Water, Oil
- Heating Fuel: Oil
- Water Heater: Oil, Domestic
Utilities
- Sewer: Septic
- Water: Private Well
Structural Information
- Architectural Style: Colonial
- Description/Design: Horse Property
- Construction Status: No/Resale
- Exterior Const.: Wood
- Basement Desc.: Partial, Partial With Hatchway
- Roof: Asphalt Shingle
- Attic: Yes
- Square Feet: 3,018
- Above Ground: 3,018 Sq. Ft.
- Year Built: 1850
Lot Features
- Lot Size (Acres): 3.77
- Zoning: Residential
- Lot Description: Farm Land, Level Lot, Open Lot
Horse Property
- Horse Property: Yes
Financial Considerations
- Assessment Amount: $377,710
- Tax Year: July 2025-June 2026
Disclosures and Reports
- Property ID: 2232202
Listed by Countryside Realty, Cathyann Schulte
Sold by Countryside Realty, Michael Thompson

Get Pre-Approved Today
Schools
Schools serving 927 Trumbull Hwy
School District:Lebanon School District
| Name | Grades | Distance |
|---|---|---|
Lebanon Elementary School 479 Exeter Road, Lebanon, CT 06249 | PK-4 | 0.6 mi |
Lebanon Middle School 891 Exeter Road, Lebanon, CT 06249 | 5-8 | 1.5 mi |
Lyman Memorial High School 917 Exeter Road, Lebanon, CT 06249 | 9-12 | 1.7 mi |
Disclaimer:
School attendance boundaries provided by ATTOM Data Solutions and are for reference only. Contact the school directly to verify enrollment eligibility.
Price & Sales History for 927 Trumbull Hwy
Date
Details
Price
Change
Source
4/09/2026
Sold
$620,000
-4.6%
MLS
2/13/2026
Price Reduced
$649,900
-7.14%
MLS
11/28/2025
Listed
$699,900
—
MLS
Disclaimer: Historical sales information is derived from public records provided by the county offices. Information is not guaranteed and should be independently verified.
927 Trumbull Highway, Lebanon, CT 06249 (MLS# 24140288) is a Single Family property that was sold at $620,000 on April 09, 2026. Want to learn more about 927 Trumbull Highway? Do you have questions about finding other Single Family real estate for sale in Lebanon? You can browse all Lebanon real estate or contact a Coldwell Banker agent to request more information.