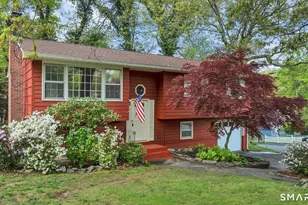
Full Property Details for 5 Partridge Hollow Rd
General
- Sold For: $460,000
- Taxes: (July 2026-June 2027)
- Status: Closed
- Type: Single Family
- Source: SMARTMLS
- MLS ID: 24191519
- Added to Site: 93 day(s) ago
Interior
- Number of Rooms: 7
- Interior Features: Open Floor Plan
- Fireplace: Yes
- Number of Fireplaces: 1
- Appliances: Oven/Range, Microwave, Refrigerator, Dishwasher, Washer, Dryer
Rooms
- Total Bathrooms: 2
- Full Bathrooms: 2
- Full Bath: Remodeled, Stall Shower, Tile Floor, 8 x 7, Lower
- Total Bedrooms: 4
- Primary Bedroom: Primary Bedroom - Jack & Jill Bath, Hardwood Floor, 18 x 12, Upper
- Bedroom 1: Bedroom - Wall/Wall Carpet, 11 x 10, Lower
- Bedroom 2: Bedroom - Hardwood Floor, 11 x 11, Upper
- Bedroom 3: Bedroom - Hardwood Floor, 14 x 10, Upper
- Living Room: Living Room - Combination Liv/Din Rm, Hardwood Floor, 19 x 13, Upper
- Kitchen: Kitchen - Remodeled, Granite Counters, Tile Floor, 12 x 11, Upper
- Dining Room: Dining Room - Combination Liv/Din Rm, Sliders, Hardwood Floor, 12 x 12, Upper
- Game room: Yes
- Game Room: Rec/Play Room - Fireplace, Patio/Terrace, Sliders, Wall/Wall Carpet, 23 x 18, Lower
- Rec Room: Fireplace, Patio/Terrace, Sliders, Wall/Wall Carpet, 23 x 18, Lower
- Laundry: Lower Level
- Other Room 1: Other - Laundry Hookup, 8 x 6, Lower
Exterior
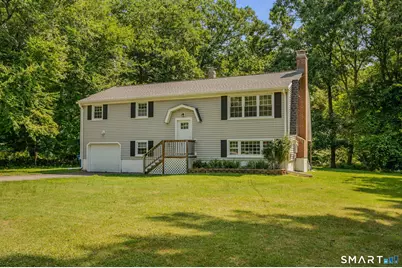
- Exterior Features: Shed, Deck, Gutters
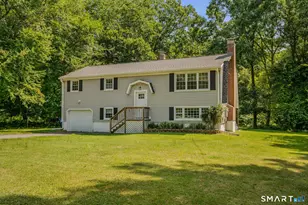
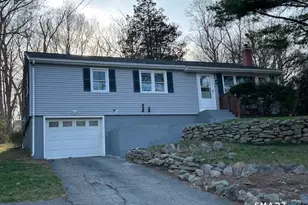
- Color: Gray
Parking
- Garage: Yes
- Garage Spaces: 1
- Parking: Under House Garage
Location
- County: New London
- Neighborhood: Pheasant Run
- Driving Directions: Long Cove Road to Washington Drive then Partridge Hollow.
School Information
- Elementary School: Gales Ferry
- Middle School: Ledyard
- High School: Ledyard
Community
- Community Name: Pheasant Run
Heating & Cooling
- Cooling Type: None
- Heating Type: Hot Water, Oil
- Heating Fuel: Oil
- Water Heater: Oil, Domestic
Utilities
- Sewer: Septic
- Water: Public Water Connected
Structural Information
- Architectural Style: Raised Ranch
- Construction Status: No/Resale
- Exterior Const.: Vinyl Siding
- Basement Desc.: None
- Roof: Asphalt Shingle
- Attic: Yes
- Square Feet: 1,817
- Above Ground: 1,817 Sq. Ft.
- Year Built: 1975
Lot Features
- Lot Size (Acres): 0.62
- Zoning: R40
- Lot Description: In Subdivision, Lightly Wooded
Financial Considerations
- Assessment Amount: $269,600
- Tax Year: July 2026-June 2027
Disclosures and Reports
Listed by Real Broker CT, LLC, X Team At Real Broker CT, Kelsey Aldana
Sold by Drawbridge Realty, Karen Foshay