This is a carousel with tiles that activate property listing cards. Use the previous and next buttons to navigate.
1/1
$873,500
This is a carousel with tiles that activate property listing cards. Use the previous and next buttons to navigate.
1/1
Property Description
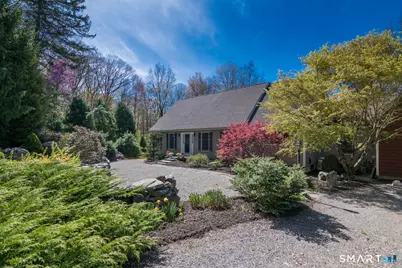
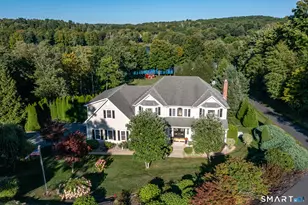
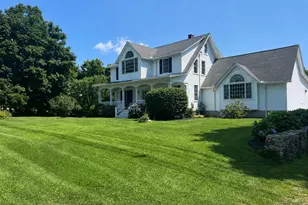
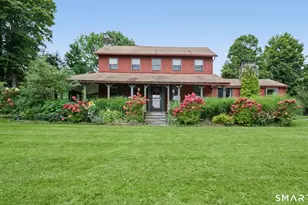
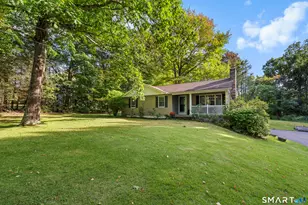
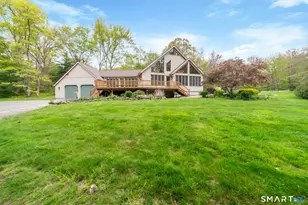
Ridge View where summer evenings are spent gathered around the fire pit, and winter days by the wood stove, watching snow fall across the valley. If you've been searching for privacy, sweeping views, and land roam, this is it. Set on over 13 acres, the property unfolds with hidden cleared pastures and meandering trails, ready to be reimagined. Whether you envision horses, livestock, or simple summer strolls along your own private trails. In addition there is over 14 acres of community land that is accessible for exploring. Perched atop a hill, the home takes full advantage of its surroundings. Southern exposure and abundant windows fill the interior with natural light and welcome warmth through the colder months. Inside, beautiful pine flooring and a striking stone hearth anchor the living space, creating a cozy and inviting focal point. The main-floor primary suite is a retreat of its own, complete with a private bath, two walk-in closets, and direct access to the deck. Where each morning begins with a view. The kitchen is well-appointed with a gas range, double ovens, and a pantry, while the main-floor laundry, breezeway, and half bath are thoughtfully positioned for days spent outdoors when coming in with muddy boots is part of the routine. Upstairs, two additional bedrooms offer generous closets and charming bonus spaces-perfect for secret play areas or quiet homework nook and share full bath.
Full Property Details
Full Property Details for 25 Spruce Dr
General
- Sold For: $873,500
- Taxes: (July 2026-June 2027)
- Status: Closed
- Type: Single Family
- Source: SMARTMLS
- MLS ID: 24172315
- Added to Site: 96 day(s) ago
Interior
- Number of Rooms: 9
- Rooms/Areas: Bonus Room, Breezeway, Laundry Room
- Fireplace: Yes
- Number of Fireplaces: 1
- Appliances: Gas Cooktop, Wall Oven, Microwave, Refrigerator, Dishwasher, Washer, Dryer
Rooms
Bathrooms
- Total Bathrooms: 4
- Full Bathrooms: 2
- Half Bathrooms: 2
Bedrooms
- Total Bedrooms: 3
- Primary Bedroom: Primary Bedroom - Balcony/Deck, Bedroom Suite, Full Bath, Sliders, Walk-In Closet, Composite Floor, Main
- Bedroom 1: Bedroom - Built-Ins, Wall/Wall Carpet, Upper
- Bedroom 2: Bedroom - Built-Ins, Wall/Wall Carpet, Upper
Other Rooms
- Living Room: Living Room - Balcony/Deck, Wood Stove, Patio/Terrace, Sliders, Softwood Floor, Main
- Family Room: Family Room - Wall/Wall Carpet, Lower
- Kitchen: Kitchen - Island, Pantry, Softwood Floor, Main
- Dining Room: Dining Room - Balcony/Deck, Combination Liv/Din Rm, Sliders, Softwood Floor, Main
- Office: Office - Softwood Floor, Main
- Den: Den - Composite Floor, Main
- Game room: Yes
- Game Room: Rec/Play Room, Upper
- Rec Room: Upper
- Laundry: Main Level
Exterior
- Exterior Features: Shed, Awnings, Barn, Deck, Garden Area, Stone Wall, Patio
Parking
- Garage: Yes
- Attached garage: Yes
- Garage Spaces: 2
- Total Spaces: 6
- Parking: Attached Garage, Driveway, Unpaved
Location
- County: Litchfield
- Neighborhood: East Litchfield
- Driving Directions: GPS Friendly
School Information
- Elementary School: Per Board of Ed
- High School: Per Board of Ed
Community
- Community Name: East Litchfield
Heating & Cooling
- Cooling Type: None
- Heating Type: Baseboard, Hot Water, Radiant, Oil
- Heating Fuel: Oil
- Water Heater: Oil, 40 Gallon Tank
Utilities
- Sewer: Septic
- Water: Private Well
Structural Information
- Architectural Style: Cape Cod
- Description/Design: Horse Property
- Construction Status: No/Resale
- Exterior Const.: Vinyl Siding
- Basement Desc.: Full
- Roof: Asphalt Shingle
- Square Feet: 3,787
- Above Ground: 2,526 Sq. Ft.
- Below Ground: 1,261 Sq. Ft.
- Year Built: 2001
Lot Features
- Lot Size (Acres): 13.82
- Driveway/Sidewalk: Private
- Zoning: RR
- Lot Description: Lightly Wooded, Sloping Lot, Cleared, Professionally Landscaped
Horse Property
- Horse Property: Yes
Water Features
- Water Front: Yes
- Water View: Yes
- Water Front Desc.: Brook, Access
Financial Considerations
- Assessment Amount: $461,500
- Tax Year: July 2026-June 2027
Disclosures and Reports
- Property ID: 2404167
Listed by Equine Homes Real Estate, LLC, Grace Golden
Sold by Dave Jones Realty, LLC, Stephanie Oliver

Get Pre-Approved Today
Schools
Schools serving 25 Spruce Dr
School District:Litchfield School District
| Name | Grades | Distance |
|---|---|---|
Center School, Litchfield, CT 125 West Street, Litchfield, CT 06759 | PK-3 | 3.3 mi |
Litchfield Intermediate School 35 Plumb Hill Road, Litchfield, CT 06759 | 4-6 | 3.9 mi |
Litchfield Middle School 14 Plumb Hill Road, Litchfield, CT 06759 | 7-8 | 4 mi |
Litchfield High School 14 Plumb Hill Road, Litchfield, CT 06759 | 9-12 | 4 mi |
Disclaimer:
School attendance boundaries provided by ATTOM Data Solutions and are for reference only. Contact the school directly to verify enrollment eligibility.
Price & Sales History for 25 Spruce Dr
Date
Details
Price
Change
Source
7/09/2026
Sold
$873,500
-5.47%
MLS
5/04/2026
Listed
$924,000
—
MLS
Disclaimer: Historical sales information is derived from public records provided by the county offices. Information is not guaranteed and should be independently verified.
25 Spruce Drive, Litchfield, CT 06759 (MLS# 24172315) is a Single Family property that was sold at $873,500 on July 09, 2026. Want to learn more about 25 Spruce Drive? Do you have questions about finding other Single Family real estate for sale in Litchfield? You can browse all Litchfield real estate or contact a Coldwell Banker agent to request more information.