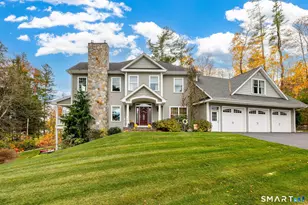
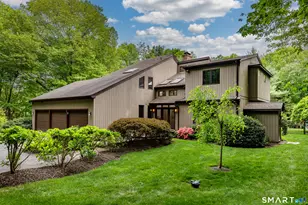
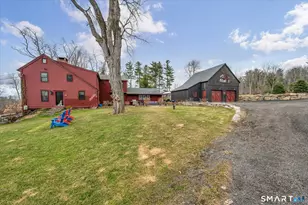
This is a carousel with tiles that activate property listing cards. Use the previous and next buttons to navigate.
1/1
$1,150,000
This is a carousel with tiles that activate property listing cards. Use the previous and next buttons to navigate.
1/1
Property Description
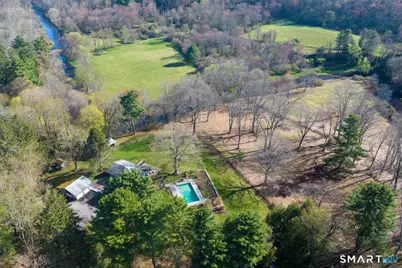
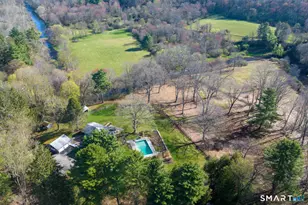
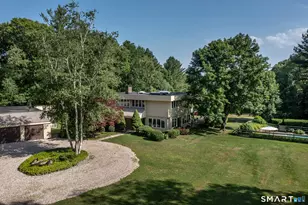
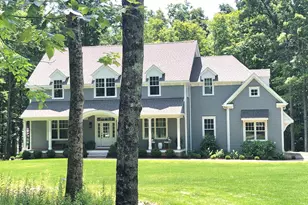
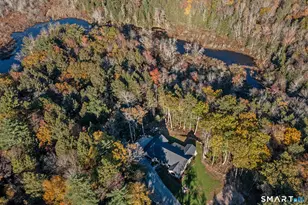
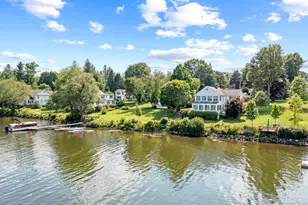
Welcome to Riverbend Farm, in the Borough of Litchfield. The property includes almost 7 acres with over 1,000 feet of frontage on the Bantam River! Set back from the road, is 415 South Street, the 6.7 acre parcel, with four structures, house, garage, garden shed and three stall barn. With stunning views of rolling property down to the river this Mid Century home has a flexible floor plan that features 4 bedrooms, 4.5 baths and over 4,000 sqft. The walk out living area has walls of windows overlooking a large blue stone patio, pool with flower garden, mature trees, rolling hill down to the river. The heart of the home includes: kitchen, dining area and 2 seating areas, one with a fireplace. With custom cabinetry, granite counter, gas cooktop and two ovens, microwave and a huge island, the spacious kitchen has ample space for multiple cooks. Adjacent to the kitchen is a half bath with laundry and a walk in pantry. The primary suite, on the entry floor, has a wall of windows, a gas fireplace, hardwood floors and French door access to a patio and the in-ground pool. This room has a large en-suite bath with a double sink. Adjacent to the entry is one of the bedrooms/home office/library/den spaces with large windows and hardwood floors.
Full Property Details
Full Property Details for 415 South St
General
- Sold For: $1,150,000
- Taxes: (July 2026-June 2027)
- Status: Closed
- Type: Single Family
- Source: SMARTMLS
- MLS ID: 24169204
- Added to Site: 157 day(s) ago
Interior
- Number of Rooms: 7
- Fireplace: Yes
- Number of Fireplaces: 3
- Appliances: Gas Cooktop, Convection Oven, Microwave, Range Hood, Refrigerator, Subzero, Dishwasher, Washer, Electric Dryer
Rooms
Bathrooms
- Total Bathrooms: 5
- Full Bathrooms: 4
- Half Bathrooms: 1
Bedrooms
- Total Bedrooms: 4
- Primary Bedroom: Primary Bedroom - Fireplace, Full Bath, Patio/Terrace, Hardwood Floor, 23 x 15, Main
- Bedroom 1: Bedroom, 16 x 11, Lower
- Bedroom 2: Bedroom - Vaulted Ceiling, Full Bath, Walk-In Closet, 16 x 16, Upper
- Bedroom 3: Bedroom - Vaulted Ceiling, Book Shelves, Fireplace, 21 x 23, Upper
Other Rooms
- Living Room: Living Room - Fireplace, Patio/Terrace, Tile Floor, 23 x 16, Lower
- Eat In Kitchen: Eat-In Kitchen - Dining Area, Half Bath, Island, Pantry, Patio/Terrace, 23 x 23, Lower
- Office: Office, 16 x 11, Lower
- Game room: Yes
- Game Room: Rec/Play Room, 15 x 22, Lower
- Rec Room: 15 x 22, Lower
- Laundry: Lower Level
Additional Information
- Pool: Yes
- Pool Description: Heated, Safety Fence, In Ground Pool
Exterior
- Exterior Features: Shed, Barn, Stable, French Doors, Paddock, Patio
- Color: Blue
Parking
- Garage: Yes
- Garage Spaces: 2
- Total Spaces: 8
- Parking: Detached Garage, Paved, Driveway
Location
- County: Litchfield
- Driving Directions: South from Litchfield Center on rt 63. 415 on left.
School Information
- Elementary School: Litchfield Center School
- High School: Lakeview High School
Heating & Cooling
- Cooling Type: None
- Heating Type: Baseboard, Hot Water, Radiant, Oil
- Heating Fuel: Oil
- Water Heater: Oil, 40 Gallon Tank
Utilities
- Sewer: Public Sewer Connected
- Water: Public Water Connected
Structural Information
- Architectural Style: Contemporary
- Description/Design: Horse Property
- Construction Status: No/Resale
- Exterior Const.: Vertical Siding
- Basement Desc.: Full, Heated, Fully Finished, Liveable Space, Full With Walk-Out
- Roof: Asphalt Shingle, Flat
- Square Feet: 4,152
- Above Ground: 2,110 Sq. Ft.
- Below Ground: 2,042 Sq. Ft.
- Year Built: 1958
Lot Features
- Lot Size (Acres): 6.7
- Driveway/Sidewalk: Private, Circular, Paved, Asphalt
- Zoning: HR20
- Lot Description: Fence - Partial, Fence - Rail, Secluded, Level Lot, Cleared, Historic District, Water View
Horse Property
- Horse Property: Yes
Water Features
- Water Front: Yes
- Water View: Yes
- Water Front Desc.: River
Green Features
- Energy Features: Generator, Thermopane Windows
Financial Considerations
- Annual Heat Cost: $4,700
- Assessment Amount: $405,590
- Tax Year: July 2026-June 2027
Disclosures and Reports
- Property ID: 820163
Listed by E.J. Murphy Realty, Andrew Murphy and E.J. Murphy Realty, Ted Murphy
Sold by William Pitt Sotheby's Int'l, Matt McElhone

Get Pre-Approved Today
Schools
Schools serving 415 South St
School District:Litchfield School District
| Name | Grades | Distance |
|---|---|---|
Center School, Litchfield, CT 125 West Street, Litchfield, CT 06759 | PK-3 | 1 mi |
Litchfield Intermediate School 35 Plumb Hill Road, Litchfield, CT 06759 | 4-6 | 1.1 mi |
Litchfield Middle School 14 Plumb Hill Road, Litchfield, CT 06759 | 7-8 | 1.4 mi |
Litchfield High School 14 Plumb Hill Road, Litchfield, CT 06759 | 9-12 | 1.4 mi |
Disclaimer:
School attendance boundaries provided by ATTOM Data Solutions and are for reference only. Contact the school directly to verify enrollment eligibility.
Price & Sales History for 415 South St
Date
Details
Price
Change
Source
8/28/2026
Sold
$1,150,000
—
MLS
6/29/2026
Price Reduced
$1,150,000
-23.08%
MLS
4/22/2026
Listed
$1,495,000
—
MLS
Disclaimer: Historical sales information is derived from public records provided by the county offices. Information is not guaranteed and should be independently verified.
415 South Street, Litchfield, CT 06759 (MLS# 24169204) is a Single Family property that was sold at $1,150,000 on August 28, 2026. Want to learn more about 415 South Street? Do you have questions about finding other Single Family real estate for sale in Litchfield? You can browse all Litchfield real estate or contact a Coldwell Banker agent to request more information.