This is a carousel with tiles that activate property listing cards. Use the previous and next buttons to navigate.
1/1
$520,000
This is a carousel with tiles that activate property listing cards. Use the previous and next buttons to navigate.
1/1
Property Description
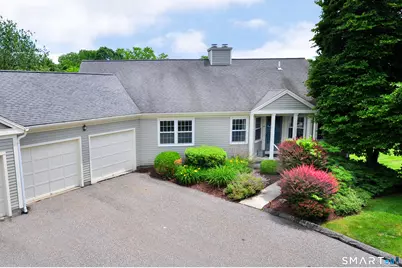
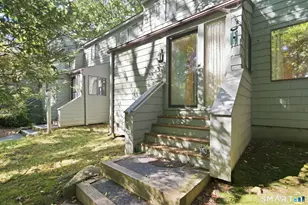
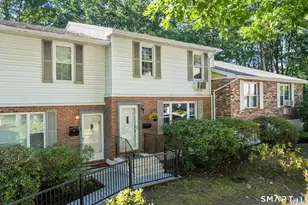
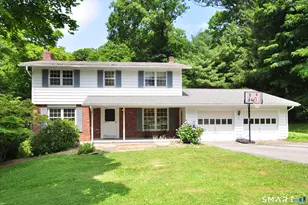
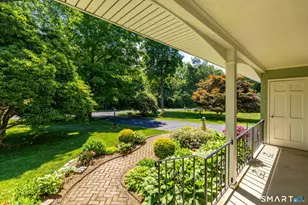
Incredibly rare opportunity to move into spacious end ranch unit at Litchfield Ponds! Enjoy the easy living of Litchfield Ponds and water views in this 3 bedroom 2 bath condo. Entering into the light filled foyer there is a wonderful bedroom or office space. A formal dining room with a fireplace flows into the large in-eat kitchen that has direct access to the large two car garage. Vaulted ceilings and calming views of the grounds and pond are a perfect setting to enjoy by the additional fireplace. Step out into the sunroom and enjoy all four seasons. The remodeled primary suite has large walk in closet and wonderfully appointment bathroom with separate tub and walk-in shower. Another spacious bedroom with adjacent full bath finish off the main floor. The walk out lower level features a large family room with fireplace with new flooring. An additional office space is perfect for guests or home office. Lower level has tons of storage space. Don't miss your chance on this highly sought after unit.
Full Property Details
Full Property Details for 85 Litchfield Ponds Dr #85
General
- Sold For: $520,000
- HOA FEE: $540/month
- Taxes: (July 2026-June 2027)
- Status: Closed
- Type: Condo
- Source: SMARTMLS
- MLS ID: 24186157
- Added to Site: 101 day(s) ago
Interior
- Number of Rooms: 6
- Fireplace: Yes
- Number of Fireplaces: 3
- Appliances: Electric Range, Refrigerator, Washer, Electric Dryer
Rooms
Bathrooms
- Total Bathrooms: 2
- Full Bathrooms: 2
- Full Bath: Main
Bedrooms
- Total Bedrooms: 3
- Primary Bedroom: Primary Bedroom - Full Bath, Hardwood Floor, 13 x 16, Main
- Bedroom 1: Bedroom - Hardwood Floor, Main
- Bedroom 2: Bedroom - Hardwood Floor, 13 x 11, Main
Other Rooms
- Living Room: Living Room - Fireplace, Hardwood Floor, 15 x 17, Main
- Family Room: Family Room - Fireplace, Patio/Terrace, Sliders, Lower
- Kitchen: Kitchen - Hardwood Floor, 10 x 12, Main
- Dining Room: Dining Room - Hardwood Floor, 13 x 14, Main
- Office: Office - Composite Floor, Lower
- Laundry: Main Level
Additional Information
- Shared Amenities: Guest Parking, Pool
- Pool: Yes
- Pool Description: In Ground Pool
Exterior
- Exterior Features: Covered Deck
Parking
- Garage: Yes
- Attached garage: Yes
- Garage Spaces: 2
- Parking: Attached Garage
Location
- County: Litchfield
- Complex: Litchfield Ponds
- Driving Directions: Milton Rd to Litchfield Ponds.
School Information
- Elementary School: Litchfield Center School
- High School: Lakeview High School
Community
- Association: Yes
- Home Owners Assn.: 1
- Assoc. Fees Include: Grounds Maintenance, Trash Pickup, Snow Removal, Pool Service, Road Maintenance
- Pet Restrictions: Per Condo Assoc.
Heating & Cooling
- Cooling Type: Central Air
- Heating Type: Hot Air, Electric, Kerosene
- Heating Fuel: Electric, Kerosene
- Water Heater: Electric, 40 Gallon Tank
Utilities
- Sewer: Public Sewer Connected
- Water: Public Water Connected
Structural Information
- Architectural Style: Ranch
- Construction Status: No/Resale
- Exterior Const.: Vinyl Siding
- Basement Desc.: Full, Fully Finished, Full With Walk-Out
- Attic: Yes
- Unit on End: Yes
- Square Feet: 2,665
- Above Ground: 1,525 Sq. Ft.
- Below Ground: 1,140 Sq. Ft.
- Year Built: 1988
Lot Features
- Zoning: MF
- Lot Description: On Cul-De-Sac, Water View
Financial Considerations
- Association Fee: $540
- Assoc Fee Freq.: Monthly
- Assessment Amount: $217,620
- Tax Year: July 2026-June 2027
Disclosures and Reports
- Property ID: 819872
Listed by E.J. Murphy Realty, Andrew Murphy and E.J. Murphy Realty, Ted Murphy
Sold by William Pitt Sotheby's Int'l, Jane Hinkel

Get Pre-Approved Today
Schools
Schools serving 85 Litchfield Ponds Dr #85
School District:Litchfield School District
| Name | Grades | Distance |
|---|---|---|
Litchfield Intermediate School 35 Plumb Hill Road, Litchfield, CT 06759 | 4-6 | 0.5 mi |
Center School, Litchfield, CT 125 West Street, Litchfield, CT 06759 | PK-3 | 0.8 mi |
Litchfield Middle School 14 Plumb Hill Road, Litchfield, CT 06759 | 7-8 | 0.3 mi |
Litchfield High School 14 Plumb Hill Road, Litchfield, CT 06759 | 9-12 | 0.3 mi |
Disclaimer:
School attendance boundaries provided by ATTOM Data Solutions and are for reference only. Contact the school directly to verify enrollment eligibility.
Price & Sales History for 85 Litchfield Ponds Dr #85
Date
Details
Price
Change
Source
10/01/2026
Sold
$520,000
-5.28%
MLS
7/27/2026
Price Reduced
$549,000
-5.18%
MLS
6/29/2026
Listed
$579,000
—
MLS
Disclaimer: Historical sales information is derived from public records provided by the county offices. Information is not guaranteed and should be independently verified.
85 Litchfield Ponds Drive #85, Litchfield, CT 06759 (MLS# 24186157) is a Condo property that was sold at $520,000 on October 01, 2026. Want to learn more about 85 Litchfield Ponds Drive #85? Do you have questions about finding other Condo real estate for sale in Litchfield? You can browse all Litchfield real estate or contact a Coldwell Banker agent to request more information.