This is a carousel with tiles that activate property listing cards. Use the previous and next buttons to navigate.
1/1
$1,175,000
This is a carousel with tiles that activate property listing cards. Use the previous and next buttons to navigate.
1/1
Property Description
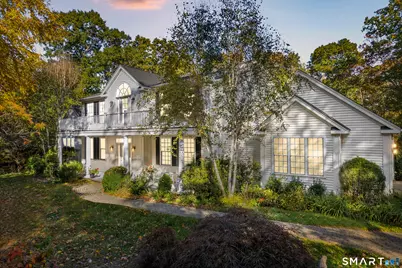
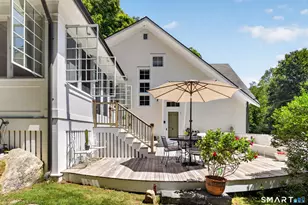
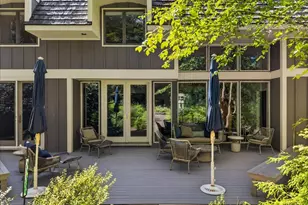
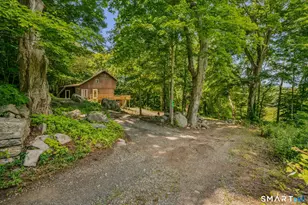
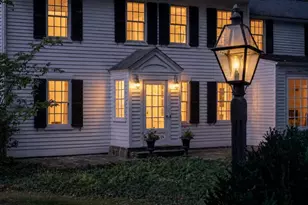
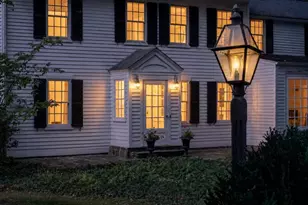
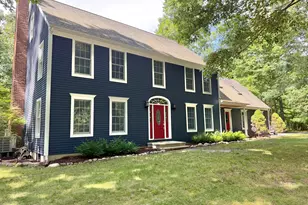
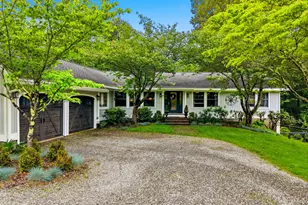
Nestled on 3 parklike acres, this property provides a peaceful retreat with stunning outdoor spaces. At the heart of the home lies a magnificent two-story formal living room, featuring a wood fireplace that creates a warm focal point for gatherings. Large windows fill the space with natural light, enhancing the inviting atmosphere.The sunroom truly lives up to its name, boasting skylights and 3 sets of french doors that seamlessly connect the indoor space with the serene outdoors. With abundant natural light pouring in, this allows you to harmoniously blend the inside and out. For the culinary enthusiast, the gourmet kitchen is a chefs dream, featuring high end appliances, granite counters and ample cabinetry. The open floor plan allows for effortless entertaining, combined with a dining well suited for all formal occasions. The first floor primary bedroom suite is a true sanctuary, complete with dual walk-in closets, cathedral ceilings and a bathroom fit for royalty. The gas fireplace adds a cozy ambiance, making it the perfect space to unwind after a long day. Upstairs, you'll find two generously sized bedrooms with plenty of natural light and walk-in closets and a study room/guest room. Need more space.. There is an additional 3000+/- finished square feet in the lower level with a full bath, interior access along with its own separate entrance.
Full Property Details
Full Property Details for 157 Mitchell Hill Rd
General
- Sold For: $1,175,000
- Taxes: (July 2025-June 2026)
- Status: Closed
- Type: Single Family
- Source: SMARTMLS
- MLS ID: 24180967
- Added to Site: 73 day(s) ago
Interior
- Number of Rooms: 9
- Rooms/Areas: Laundry Room
- Interior Features: Auto Garage Door Opener, Cable - Available, Security System
- Fireplace: Yes
- Number of Fireplaces: 2
- Appliances: Cook Top, Wall Oven, Microwave, Refrigerator, Subzero, Dishwasher, Compactor, Washer, Dryer
Rooms
Bathrooms
- Total Bathrooms: 5
- Full Bathrooms: 4
- Half Bathrooms: 1
Bedrooms
- Total Bedrooms: 3
- Primary Suite: Vaulted Ceiling, Bedroom Suite, Gas Log Fireplace, Fu, 27 x 21, Main
- Bedroom 1: Bedroom - Walk-In Closet, Hardwood Floor, 14 x 14, Upper
- Bedroom 2: Bedroom - Walk-In Closet, Hardwood Floor, 22 x 18, Upper
Other Rooms
- Living Room: Living Room - 2 Story Window(s), Skylight, Cathedral Ceiling, Balcony/Deck, Fireplace, Hardwood Floor, 18 x 18, Main
- Eat In Kitchen: Eat-In Kitchen - 9 ft+ Ceilings, Balcony/Deck, Breakfast Nook, Granite Counter, 22 x 18, Main
- Formal Dining Room: Formal Dining Room - 9 ft+ Ceilings, Hardwood Floor, 18 x 14, Main
- Office: Office - 9 ft+ Ceilings, French Doors, Hardwood Floor, 14 x 14, Main
- Den: Den, 17 x 17, Lower
- Study: Hardwood Floor, 18 x 14, Upper
- Laundry: Main Level
Exterior
- Color: White
Parking
- Garage: Yes
- Attached garage: Yes
- Garage Spaces: 2
- Parking: Attached Garage
Location
- County: New London
- Neighborhood: Hadlyme
- Driving Directions: Route 156, Left onto Mount Archer, Left onto Mitchell Hill. First house on left.
School Information
- Elementary School: Lyme Consolidated
- High School: Lyme-Old Lyme
Community
- Community Name: Hadlyme
Heating & Cooling
- Cooling Type: Ceiling Fans, Central Air, Zoned
- Heating Type: Hot Air, Oil, Propane
- Heating Fuel: Oil, Propane
- Water Heater: Other
Utilities
- Sewer: Septic
- Water: Private Well
Structural Information
- Architectural Style: Colonial
- Construction Status: No/Resale
- Exterior Const.: Vinyl Siding
- Basement Desc.: Full, Fully Finished, Liveable Space, Full With Walk-Out
- Roof: Asphalt Shingle
- Attic: Yes
- Square Feet: 4,651
- Above Ground: 4,651 Sq. Ft.
- Year Built: 2006
Lot Features
- Lot Size (Acres): 3.07
- Zoning: R12
- Lot Description: Lightly Wooded, Sloping Lot, Professionally Landscaped
Green Features
- Energy Features: Generator
Financial Considerations
- Assessment Amount: $738,400
- Tax Year: July 2025-June 2026
Disclosures and Reports
- Property ID: 2327332
Listed by William Raveis Real Estate, Jennifer Capano
Sold by William Pitt Sotheby's Int'l, Rick Weiner

Get Pre-Approved Today
Schools
Schools serving 157 Mitchell Hill Rd
School District:Regional School District 18
| Name | Grades | Distance |
|---|---|---|
Mile Creek School 205 Mile Creek Road, Old Lyme, CT 06371 | K-5 | 9.8 mi |
Lyme-Old Lyme Middle School 53 Lyme Street, Old Lyme, CT 06371 | 6-8 | 7.3 mi |
Lyme-Old Lyme High School 69 Lyme Street, Old Lyme, CT 06371 | 9-12 | 7.2 mi |
Disclaimer:
School attendance boundaries provided by ATTOM Data Solutions and are for reference only. Contact the school directly to verify enrollment eligibility.
Price & Sales History for 157 Mitchell Hill Rd
Date
Details
Price
Change
Source
8/07/2026
Sold
$1,175,000
-6%
MLS
6/05/2026
Listed
$1,250,000
—
MLS
Disclaimer: Historical sales information is derived from public records provided by the county offices. Information is not guaranteed and should be independently verified.
157 Mitchell Hill Road, Lyme, CT 06371 (MLS# 24180967) is a Single Family property that was sold at $1,175,000 on August 07, 2026. Want to learn more about 157 Mitchell Hill Road? Do you have questions about finding other Single Family real estate for sale in Hadlyme? You can browse all Hadlyme real estate or contact a Coldwell Banker agent to request more information.