This is a carousel with tiles that activate property listing cards. Use the previous and next buttons to navigate.
1/1
$1,150,000
This is a carousel with tiles that activate property listing cards. Use the previous and next buttons to navigate.
1/1
Property Description
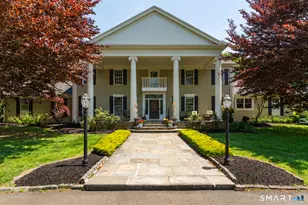
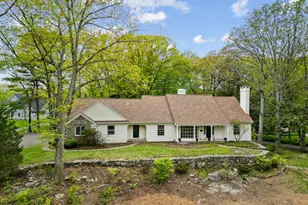
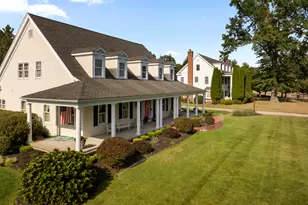
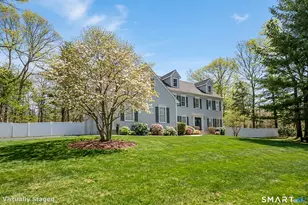
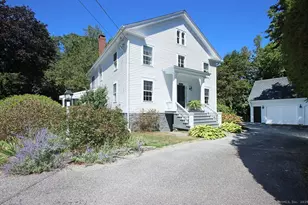
2009 quality built, luxurious colonial conveniently located close to town and schools on a stunning cul-de-sac. With more than 4,200 square feet this home is eloquently appointed with custom built-ins, crown molding, and hardwood floors. A grand 2-story entry is flanked with formal Living Room, Dining Room, and powder room. Open concept kitchen-breakfast-family room with focal point on stone fireplace, overlooking a stone paver patio with pergola and professionally landscaped fenced yard. The high-end kitchen boasts a large island, double ovens, gas cooktop and a walk-in pantry. A 3-car attached side entry garage off the kitchen-adjacent mudroom, laundry room and second powder room. A small covered back porch adds to the charm. Upstairs provides 4 bedrooms and 3 bathrooms including a sensational primary suite with fireplaced sitting area, spa-like bath, and walk-in closet. There is a second-floor bonus room distanced from the Bedrooms to be used as an Office, Studio or Second Floor Den. This home also offers a whole house generator, public gas and water, full unfinished basement, and oversized walk-up attic. This is the perfect home for the discerning buyer.
Full Property Details
Full Property Details for 10 Matthew Ct
General
- Sold For: $1,150,000
- Taxes: $16,905 (July 2022-June 2023)
- Status: Closed
- Type: Single Family
- Source: SMARTMLS
- MLS ID: 170514241
- Added to Site: 1, 359 day(s) ago
Interior
- Number of Rooms: 10
- Interior Features: Auto Garage Door Opener, Cable - Pre-wired, Open Floor Plan, Security System
- Appliances: Gas Cooktop, Gas Range, Oven/Range, Wall Oven, Microwave, Range Hood, Dishwasher, Washer, Dryer
Rooms
Bathrooms
- Total Bathrooms: 5
- Full Bathrooms: 3
- Half Bathrooms: 2
Bedrooms
- Total Bedrooms: 4
- Bedroom 1: Bedroom - Hardwood Floor, Jack & Jill Bath, Walk-In Closet, 14.00 x 13.00, Upper
- Bedroom 2: Bedroom - Hardwood Floor, Jack & Jill Bath, 14.00 x 13.00, Upper
- Bedroom 3: Bedroom - Full Bath, Walk-In Closet, Wall/Wall Carpet, 15.00 x 13.00, Upper
Other Rooms
- Living Room: Living Room - 9 ft+ Ceilings, Hardwood Floor, 13.00 x 13.00, Main
- Family Room: Family Room - 9 ft+ Ceilings, Built-Ins, Fireplace, Patio/Terrace, 20.00 x 18.00, Main
- Kitchen: Kitchen - 9 ft+ Ceilings, Built-Ins, Hardwood Floor, Patio/Terrace, 16.00 x 14.00, Main
- Eat In Kitchen: Eat-In Kitchen - 9 ft+ Ceilings, 18.00 x 10.00, Upper
- Dining Room: Dining Room - 9 ft+ Ceilings, Dry Bar, Hardwood Floor, 15.00 x 14.00, Main
Exterior
- Exterior Features: Deck, Gutters, Patio, Underground Utilities
- Color: cream
Parking
- Garage: Yes
- Attached garage: Yes
- Garage Spaces: 3
- Parking: Attached Garage
- Garage Description: Attached Garage
Location
- County: New Haven
- Subdivision: Southwick
- Driving Directions: U.S. Route 1 to Wildwood Ave. Bear right onto Green Hill Road. Turn on to Allison Drive. Matthew Court is to the south. #10 lane is the second house on the right. From Route 79 go west on Green Hill road to Allison Dr
School Information
- Elementary School: JM Jeffrey
- Middle School: Polson
- Intermediate School: Per Board of Ed
- High School: Daniel Hand
Heating & Cooling
- Cooling Type: Central Air
- Heating Type: Hydro Air, Zoned, Natural Gas
- Heating Fuel: Natural Gas
- Water Heater: Natural Gas
Utilities
- Sewer: Septic
- Water: Public Water Connected
Structural Information
- Architectural Style: Colonial
- Construction Status: No/Resale
- Exterior Const.: Frame, Vinyl Siding
- Basement Desc.: Full With Hatchway, Unfinished, Concrete Floor
- Roof: Shingle
- Attic: Yes
- Square Feet: 4,232
- Year Built: 2009
Lot Features
- Lot Size (Acres): 0.58
- Driveway/Sidewalk: Private, Asphalt
- Zoning: RU-2
- Lot Description: On Cul-De-Sac, Open Lot, Borders Open Space, Rolling, Fence - Partial, Professionally Landscaped
Green Features
- Energy Features: Generator, Programmable Thermostat, Ridge Vents, Storm Doors, Thermopane Windows
Financial Considerations
- Assessment Amount: $574,800
- Tax Amount: $16,905
- Tax Year: July 2022-June 2023
Disclosures and Reports
- Property ID: 2421722
Get Pre-Approved Today
Schools
Schools serving 10 Matthew Ct
School District:Madison School District
| Name | Grades | Distance |
|---|---|---|
Daniel Hand High School 286 Green Hill Road, Madison, CT 06443 | 9-12 | 0.7 mi |
Disclaimer:
School attendance boundaries provided by ATTOM Data Solutions and are for reference only. Contact the school directly to verify enrollment eligibility.
Price & Sales History for 10 Matthew Ct
Date
Details
Price
Change
Source
10/19/2022
Sold
$1,150,000
4.55%
MLS
9/17/2022
Listed
$1,100,000
—
MLS
Disclaimer: Historical sales information is derived from public records provided by the county offices. Information is not guaranteed and should be independently verified.

10 Matthew Court, Madison, CT 06443 (MLS# 170514241) is a Single Family property that was sold at $1,150,000 on October 19, 2022. This property was sold by Cathy Lynch & Team from our Madison Office.Want to learn more about 10 Matthew Court? Do you have questions about finding other Single Family real estate for sale in Madison? You can browse all Madison real estate or contact a Coldwell Banker agent to request more information.