This is a carousel with tiles that activate property listing cards. Use the previous and next buttons to navigate.
1/1
$1,475,000
This is a carousel with tiles that activate property listing cards. Use the previous and next buttons to navigate.
1/1
Property Description
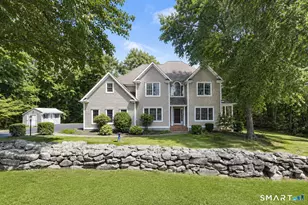
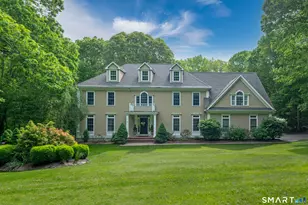
Elegant Living in the coveted Bartlett neighborhood. Discover this majestic and stately colonial set on 1.11 acres in one of the town's most sought-after neighborhoods. Built in 1994 and meticulously maintained with thoughtful renovations and improvements throughout, this 4,237-square-foot residence with another 910SF of finished basement space, offers 4 bedrooms with the versatility to function as a 5-bedroom home. The heart of the home is a stunning Gedney kitchen and updated Family Room designed for both everyday living and elegant entertaining. Facing the backyard, with access to a newer deck, the propane fireplace with builtins on either side, creates a warmth in the Family Room which extends into the chef's ideal Kitchen! All bedrooms are located on the 2nd floor. The Primary Suite has an enviable walk-in in closet and beautifully upgraded full bath. 4 other Bedrooms provide plenty of configurations for the next Buyer. The "5th" bedroom even offers an en suite bath, or it could be an oversized Bonus Room! The finished lower level expands your living space, while a whole-house generator ensures peace of mind year-round. Step outside to your private backyard retreat-ideal for al fresco dining, play, or relaxation. Move-in ready and brimming with charm, and elegance, this home seamlessly blends classic architecture with modern convenience. Welcome to Silo Hill living at its finest.
Full Property Details
Full Property Details for 11 Silo Hill
General
- Sold For: $1,475,000
- Taxes: (July 2025-June 2026)
- Status: Closed
- Type: Single Family
- Source: SMARTMLS
- MLS ID: 24167670
- Added to Site: 91 day(s) ago
Interior
- Number of Rooms: 10
- Rooms/Areas: Foyer, Laundry Room
- Interior Features: Auto Garage Door Opener, Cable - Available, Central Vacuum
- Fireplace: Yes
- Number of Fireplaces: 1
- Appliances: Wall Oven, Microwave, Subzero, Dishwasher, Disposal, Washer, Dryer, Wine Chiller
Rooms
Bathrooms
- Total Bathrooms: 5
- Full Bathrooms: 3
- Half Bathrooms: 2
Bedrooms
- Total Bedrooms: 4
- Primary Suite: Bedroom Suite, Dressing Room, Full Bath, Walk-In Clos, 16 x 17, Upper
- Bedroom 1: Bedroom - Hardwood Floor, 11 x 12, Upper
- Bedroom 2: Bedroom - Hardwood Floor, 12 x 12, Upper
- Bedroom 3: Bedroom - Hardwood Floor, 13 x 12, Upper
Other Rooms
- Living Room: Living Room - French Doors, Hardwood Floor, 20 x 14, Main
- Family Room: Family Room - Book Shelves, Built-Ins, Gas Log Fireplace, Hardwood Floor, 25 x 13, Main
- Kitchen: Kitchen - Granite Counters, Half Bath, Island, Pantry, Patio/Terrace, Hardwood Floor, 24 x 15, Main
- Dining Room: Dining Room - French Doors, Hardwood Floor, 16 x 14, Main
- Office: Office - Book Shelves, Built-Ins, Hardwood Floor, 13 x 12, Main
- Game room: Yes
- Game Room: Rec/Play Room - Cathedral Ceiling, Full Bath, Hardwood Floor, 23 x 24, Upper
- Rec Room: Cathedral Ceiling, Full Bath, Hardwood Floor, 23 x 24, Upper
- Laundry: Main Level
Exterior
- Exterior Features: Deck, Garden Area
- Color: White
Parking
- Garage: Yes
- Attached garage: Yes
- Garage Spaces: 3
- Total Spaces: 6
- Parking: Attached Garage, Driveway
Location
- County: New Haven
- Driving Directions: Bartlett Drive to Silo Hill. #11 is the 2nd on the left.
School Information
- Elementary School: Per Board of Ed
- Middle School: Polson Middle School
- Intermediate School: Per Board of Ed
- High School: Daniel Hand
Heating & Cooling
- Cooling Type: Central Air
- Heating Type: Hot Air, Oil
- Heating Fuel: Oil
- Water Heater: Oil, Domestic
Utilities
- Sewer: Septic
- Water: Private Well
Structural Information
- Architectural Style: Colonial
- Construction Status: No/Resale
- Exterior Const.: Clapboard
- Basement Desc.: Full, Interior Access, Partially Finished, Full With Hatchway
- Roof: Asphalt Shingle
- Attic: Yes
- Square Feet: 5,147
- Above Ground: 4,237 Sq. Ft.
- Below Ground: 910 Sq. Ft.
- Year Built: 1994
Lot Features
- Lot Size (Acres): 1.11
- Driveway/Sidewalk: Private, Paved
- Zoning: RU-1
- Lot Description: In Subdivision, Dry, Sloping Lot, On Cul-De-Sac, Professionally Landscaped
Financial Considerations
- Assessment Amount: $676,500
- Tax Year: July 2025-June 2026
Disclosures and Reports
- Property ID: 1159137
Get Pre-Approved Today
Schools
Schools serving 11 Silo Hill
School District:Madison School District
| Name | Grades | Distance |
|---|---|---|
Kathleen H. Ryerson Elementary School 982 Durham Road, Madison, CT 06443 | K-3 | 1.5 mi |
Dr. Robert H. Brown Middle School 980 Durham Road, Madison, CT 06443 | 4-5 | 1.5 mi |
Walter C. Polson Upper Middle School 302 Green Hill Road, Madison, CT 06443 | 6-8 | 3.3 mi |
Daniel Hand High School 286 Green Hill Road, Madison, CT 06443 | 9-12 | 3.4 mi |
Disclaimer:
School attendance boundaries provided by ATTOM Data Solutions and are for reference only. Contact the school directly to verify enrollment eligibility.
Price & Sales History for 11 Silo Hill
Date
Details
Price
Change
Source
6/26/2026
Sold
$1,475,000
9.26%
MLS
4/16/2026
Listed
$1,350,000
—
MLS
Disclaimer: Historical sales information is derived from public records provided by the county offices. Information is not guaranteed and should be independently verified.
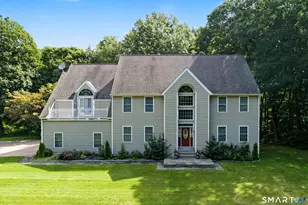
11 Silo Hill, Madison, CT 06443 (MLS# 24167670) is a Single Family property that was sold at $1,475,000 on June 26, 2026. This property was sold by Michael Hvizdo from our Glastonbury Office.Want to learn more about 11 Silo Hill? Do you have questions about finding other Single Family real estate for sale in Madison? You can browse all Madison real estate or contact a Coldwell Banker agent to request more information.