
This is a carousel with tiles that activate property listing cards. Use the previous and next buttons to navigate.
1/1
$6,800
This is a carousel with tiles that activate property listing cards. Use the previous and next buttons to navigate.
1/1
Property Description
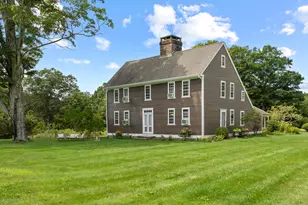
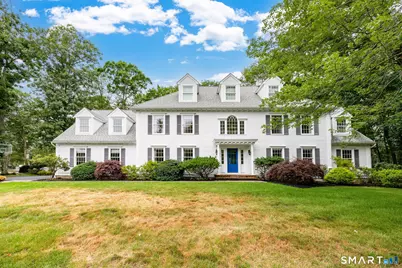
Welcome to this stately Colonial home set on 1.11 acres in Madison's coveted Bartlett neighborhood. Meticulously maintained, the interior features beautiful hardwood flooring throughout. A formal dining room sits adjacent to a private, spacious study outfitted with built-in bookshelves. The home's open-concept design revolves around an updated family room with a cozy fireplace and French doors opening to a newer deck. It connects effortlessly to the custom kitchen, complete with stainless steel appliances, premium cabinetry, and a large center island that doubles as a casual eating area. All upper-level bedrooms include overhead ceiling fans and generous closet space. The primary suite serves as a luxury retreat, boasting a vast walk-in closet and a full bath with a double vanity. Highly versatile, a massive 5th bedroom can easily double as an oversized bonus room with its own en suite bath. The finished lower level expands your livable square footage, while a whole-house generator offers ultimate peace of mind. Tucked away on a quiet cul-de-sac, this property places you just minutes from top-tier schools like Kathleen H. Ryerson Elementary and Daniel Hand High School. Enjoy the quintessential shoreline lifestyle with quick access to Hammonasset Beach State Park, the scenic Madison Green, local golf clubs, and excellent downtown boutique shopping and dining.
Full Property Details
Full Property Details for 11 Silo Hill
General
- Rent: $6,800
- Status: Closed
- Type: Single Family
- Source: SMARTMLS
- MLS ID: 24189879
- Added to Site: 96 day(s) ago
Rental Information
- Rental Type: Yearly Unfurnished
- Lease Terms: Per Month
Interior
- Number of Rooms: 10
- Rooms/Areas: Foyer, Laundry Room
- Interior Features: Auto Garage Door Opener, Cable - Available, Central Vacuum
- Fireplace: Yes
- Number of Fireplaces: 1
- Appliances: Wall Oven, Microwave, Subzero, Dishwasher, Disposal, Washer, Dryer, Wine Chiller
Rooms
Bathrooms
- Total Bathrooms: 5
- Full Bathrooms: 3
- Half Bathrooms: 2
Bedrooms
- Total Bedrooms: 4
- Primary Suite: Bedroom Suite, Ceiling Fan, Dressing Room, Full Bath, , 16 x 17, Upper
- Bedroom 1: Bedroom - Ceiling Fan, Hardwood Floor, 11 x 12, Upper
- Bedroom 2: Bedroom - Ceiling Fan, Hardwood Floor, 12 x 12, Upper
- Bedroom 3: Bedroom - Ceiling Fan, Hardwood Floor, 13 x 12, Upper
Other Rooms
- Living Room: Living Room - French Doors, Hardwood Floor, 20 x 14, Main
- Family Room: Family Room - Book Shelves, Built-Ins, Gas Log Fireplace, Hardwood Floor, 25 x 13, Main
- Kitchen: Kitchen - Granite Counters, Island, Pantry, Patio/Terrace, Hardwood Floor, 24 x 15, Main
- Dining Room: Dining Room - French Doors, Hardwood Floor, 16 x 14, Upper
- Study: Book Shelves, Built-Ins, Hardwood Floor, 13 x 12, Main
- Game room: Yes
- Game Room: Rec/Play Room - Cathedral Ceiling, Full Bath, Hardwood Floor, 23 x 24, Upper
- Rec Room: Cathedral Ceiling, Full Bath, Hardwood Floor, 23 x 24, Upper
- Laundry: Main Level
Exterior
- Exterior Features: Deck, Garden Area
- Color: White
Parking
- Garage: Yes
- Attached garage: Yes
- Garage Spaces: 3
- Total Spaces: 6
- Parking: Attached Garage, Paved, Driveway
Location
- County: New Haven
- Driving Directions: GPS Friendly
School Information
- Elementary School: Per Board of Ed
- Middle School: Polson Middle School
- Intermediate School: Per Board of Ed
- High School: Daniel Hand
Community
- Pets Allowed: Yes
- Pet Restrictions: Pets allowed
Heating & Cooling
- Cooling Type: Ceiling Fans, Central Air
- Heating Type: Hot Air, Oil
- Heating Fuel: Oil
- Water Heater: Oil, Domestic
Utilities
- Sewer: Septic
- Water: Private Well
Structural Information
- Architectural Style: Colonial
- Construction Status: No/Resale
- Exterior Const.: Clapboard
- Basement Desc.: Full, Interior Access, Partially Finished, Full With Hatchway
- Attic: Yes
- Square Feet: 5,147
- Above Ground: 4,237 Sq. Ft.
- Below Ground: 910 Sq. Ft.
- Year Built: 1994
Lot Features
- Lot Size (Acres): 1.11
- Driveway/Sidewalk: Private
- Zoning: RU-1
- Lot Description: In Subdivision, Dry, Sloping Lot, On Cul-De-Sac, Professionally Landscaped
Financial Considerations
- Tenant Pays: All Utilities, Cable TV, Credit Check, Electricity, Heat, Hot Water
Disclosures and Reports
- Property ID: 1159137
Schools
Schools serving 11 Silo Hill
School District:Madison School District
| Name | Grades | Distance |
|---|---|---|
Kathleen H. Ryerson Elementary School 982 Durham Road, Madison, CT 06443 | K-3 | 1.5 mi |
Dr. Robert H. Brown Middle School 980 Durham Road, Madison, CT 06443 | 4-5 | 1.5 mi |
Walter C. Polson Upper Middle School 302 Green Hill Road, Madison, CT 06443 | 6-8 | 3.3 mi |
Daniel Hand High School 286 Green Hill Road, Madison, CT 06443 | 9-12 | 3.4 mi |
Disclaimer:
School attendance boundaries provided by ATTOM Data Solutions and are for reference only. Contact the school directly to verify enrollment eligibility.
Price History for 11 Silo Hill
Date
Details
Price
Change
Source
9/01/2026
Sold
$6,800
—
MLS
7/22/2026
Price Reduced
$6,800
-20%
MLS
7/17/2026
Price Reduced
$8,500
-5.56%
MLS
7/08/2026
Listed
$9,000
—
MLS
Disclaimer: Historical sales information is derived from public records provided by the county offices. Information is not guaranteed and should be independently verified.
11 Silo Hill, Madison, CT 06443 (MLS# 24189879) is a Single Family property that was sold at $6,800 on September 01, 2026. This property was listed by Michael Hvizdo from our Glastonbury Office.Want to learn more about 11 Silo Hill? Do you have questions about finding other real estate for sale or rent in Madison? You can browse all Madison rentals or contact a Coldwell Banker agent to request more information.