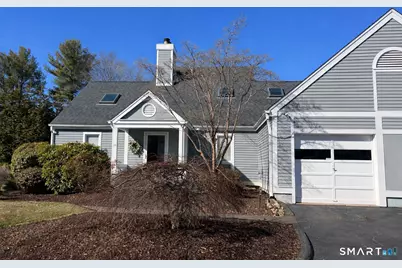
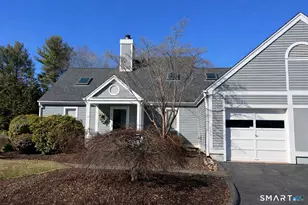
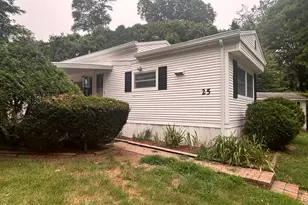
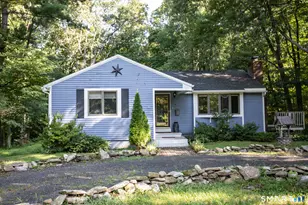
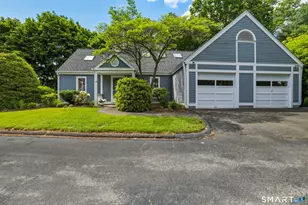
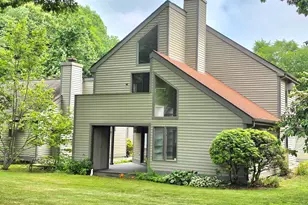
This is a carousel with tiles that activate property listing cards. Use the previous and next buttons to navigate.
1/1
$475,000
This is a carousel with tiles that activate property listing cards. Use the previous and next buttons to navigate.
1/1
Property Description
Discover the allure of Centre Village in this light-filled one-bedroom, 1.5-bath end unit. Hardwood floors flow through the entry, living room, and dining room, where oversized windows and a gas fireplace create a warm, inviting atmosphere. The bright eat-in kitchen opens to a versatile den with sliders leading to your private deck and stone patio-perfect for indoor-outdoor living. The first floor is complete with a one-car garage and convenient half bath. Upstairs, a spacious primary bedroom with full bath awaits, along with a flexible office or dressing room. A charming loft provides the ideal spot for a reading nook or home workspace or guests. This home has been meticulously maintained with new hot water heater and HVAC within the last 5 years and newly installed windows, sliders and skylights. Embrace the serenity of this peaceful setting while enjoying easy access to downtown Madison's vibrant center. Community events on the Green, exceptional dining, the Madison Art Cinema, and beautiful sandy beaches are all moments away. Life at Centre Village isn't just good-it's exceptional. Come experience it for yourself.
Full Property Details
Full Property Details for 14 Centre Village Dr #14
General
- Sold For: $475,000
- HOA FEE: $790/month
- Taxes: (July 2025-June 2026)
- Status: Closed
- Type: Townhouse
- Source: SMARTMLS
- MLS ID: 24154993
- Added to Site: 100 day(s) ago
Interior
- Number of Rooms: 6
- Interior Features: Auto Garage Door Opener, Cable - Pre-wired, Open Floor Plan
- Appliances: Electric Cooktop, Wall Oven, Range Hood, Refrigerator, Dishwasher, Washer, Electric Dryer
Rooms
Bathrooms
- Total Bathrooms: 2
- Full Bathrooms: 1
- Half Bathrooms: 1
Bedrooms
- Total Bedrooms: 1
- Primary Bedroom: Primary Bedroom - Skylight, Ceiling Fan, Full Bath, Walk-In Closet, Wall/Wall Carpet, 20 x 13, Upper
Other Rooms
- Living Room: Living Room - Vaulted Ceiling, Gas Log Fireplace, Hardwood Floor, 23 x 14, Main
- Family Room: Family Room - Skylight, French Doors, Patio/Terrace, Tile Floor, 12 x 10, Main
- Eat In Kitchen: Eat-In Kitchen - Skylight, Island, Laundry Hookup, Pantry, Tile Floor, 15 x 13, Main
- Dining Room: Dining Room - Vaulted Ceiling, Hardwood Floor, 20 x 9, Main
- Den: Den - Vaulted Ceiling, 8 x 12, Upper
- Laundry: Main Level
Exterior
- Exterior Features: Deck, Patio
- Color: Grey
Parking
- Garage: Yes
- Attached garage: Yes
- Garage Spaces: 1
- Total Spaces: 2
- Parking: Attached Garage, Driveway
Location
- County: New Haven
- Complex: Centre Village of Madison
- Driving Directions: rt 1 to Copse - right onto Centre Village #14 first right & on the left
School Information
- Elementary School: Per Board of Ed
- Middle School: Polson Middle School
- Intermediate School: Per Board of Ed
- High School: Daniel Hand
Community
- Association: Yes
- Home Owners Assn.: 1
- Assoc. Fees Include: Grounds Maintenance, Trash Pickup, Snow Removal, Property Management, Road Maintenance
- Pet Restrictions: 2 cats / 1 dog under 60lb
Heating & Cooling
- Cooling Type: Central Air
- Heating Type: Baseboard, Hot Air, Zoned, Electric, Gas In Street
- Heating Fuel: Electric, Gas In Street
- Water Heater: Electric, Upright Tank
Utilities
- Sewer: Shared Septic
- Water: Public Water Connected
Structural Information
- Architectural Style: Townhouse
- Construction Status: No/Resale
- Exterior Const.: Clapboard
- Basement Desc.: None
- Attic: Yes
- Disability Access: Chair Lift
- Unit on End: Yes
- Square Feet: 1,569
- Above Ground: 1,569 Sq. Ft.
- Year Built: 1985
Lot Features
- Zoning: R-3
- Lot Description: Corner Lot, On Cul-De-Sac
Green Features
- Energy Features: Thermopane Windows
Financial Considerations
- Association Fee: $790
- Assoc Fee Freq.: Monthly
- Assessment Amount: $281,400
- Tax Year: July 2025-June 2026
Disclosures and Reports
- Exclusions: None
- Property ID: 1155707
Listed by William Pitt Sotheby's Int'l, Sue Knapp
Sold by Alpha Capital Realty, LLC, Jaider Osorno

Get Pre-Approved Today
Schools
Schools serving 14 Centre Village Dr #14
School District:Madison School District
| Name | Grades | Distance |
|---|---|---|
J. Milton Jeffrey Elementary School 331 Copse Road, Madison, CT 06443 | K-3 | 1 mi |
Dr. Robert H. Brown Middle School 980 Durham Road, Madison, CT 06443 | 4-5 | 4.1 mi |
Walter C. Polson Upper Middle School 302 Green Hill Road, Madison, CT 06443 | 6-8 | 1.1 mi |
Daniel Hand High School 286 Green Hill Road, Madison, CT 06443 | 9-12 | 1 mi |
Disclaimer:
School attendance boundaries provided by ATTOM Data Solutions and are for reference only. Contact the school directly to verify enrollment eligibility.
Price & Sales History for 14 Centre Village Dr #14
Date
Details
Price
Change
Source
5/07/2026
Sold
$475,000
-4.81%
MLS
2/18/2026
Listed
$499,000
—
MLS
Disclaimer: Historical sales information is derived from public records provided by the county offices. Information is not guaranteed and should be independently verified.
14 Centre Village Drive #14, Madison, CT 06443 (MLS# 24154993) is a Townhouse property that was sold at $475,000 on May 07, 2026. Want to learn more about 14 Centre Village Drive #14? Do you have questions about finding other Townhouse real estate for sale in Madison? You can browse all Madison real estate or contact a Coldwell Banker agent to request more information.