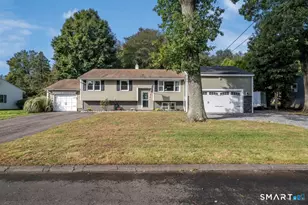
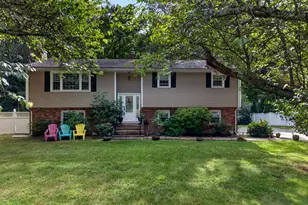
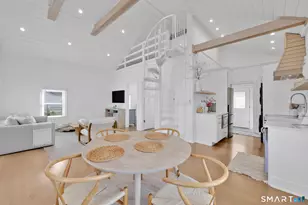
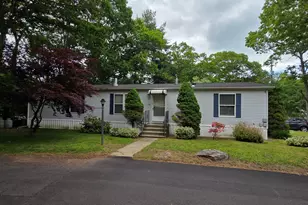
This is a carousel with tiles that activate property listing cards. Use the previous and next buttons to navigate.
1/1
$815,000
This is a carousel with tiles that activate property listing cards. Use the previous and next buttons to navigate.
1/1
Property Description
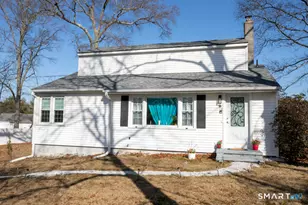
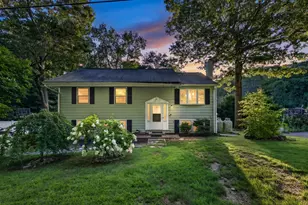
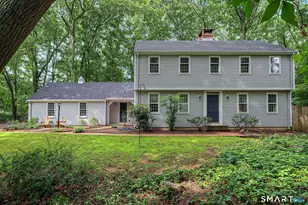
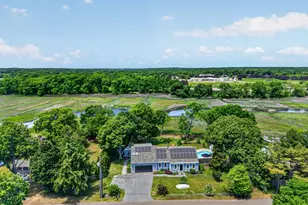
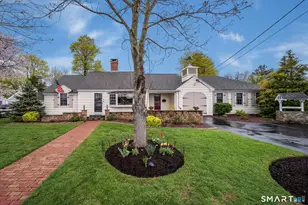
Rare opportunity to own an exceptionally beautiful, turnkey Windermere home overlooking the salt marshes of the Hammonasset River. The 2 BR, 3 bath residence is fully remodeled and upgraded and includes an expansive wrap around stone patio with built-in fire table & entertaining areas. The outside space creates a full outside living room! Views of the marshes are ever-changing from dawn until dusk and from season to season. The property boasts a level back yard that allows an expansive view year-round. Totally fresh, this is the ideal sought-after 2 level floor plan in the Windermere community. Light filled spaces flow into each other on the entry floor & include a living room with fireplace & custom floor to ceiling cabinetry. The updated kitchen offers a large breakfast bar & sitting area adjacent to the dining room. The sunporch features a textured board & batten ceiling and sliding glass doors that lead to the stone patio. The 1st floor is rounded out by 2 bedrooms and 2 fully customized bathrooms. The lower level of the residence includes a sizeable family room/den, full bath, a home gym with infrared sauna, a private office, a laundry room and an organized storage room. This home has been fully updated with new impact windows, HVAC system, electrical system and plumbing throughout. The elegant landscaping has been refreshed and expanded. The detached garage also offers built-in storage and an EV charging dock. This property is a gem!
Full Property Details
Full Property Details for 23 Aylesbury Cir #23
General
- Sold For: $815,000
- HOA FEE: $625/month
- Taxes: (July 2026-June 2027)
- Status: Closed
- Type: Condo
- Source: SMARTMLS
- MLS ID: 24182415
- Added to Site: 101 day(s) ago
Interior
- Number of Rooms: 10
- Interior Features: Auto Garage Door Opener, Cable - Available, Open Floor Plan
- Fireplace: Yes
- Number of Fireplaces: 1
- Appliances: Gas Range, Oven/Range, Refrigerator, Dishwasher, Washer, Dryer, Wine Chiller
Rooms
Bathrooms
- Total Bathrooms: 3
- Full Bathrooms: 3
Bedrooms
- Total Bedrooms: 2
- Primary Bedroom: Primary Bedroom - Full Bath, Wall/Wall Carpet, 18 x 13, Main
- Bedroom 1: Bedroom - Wall/Wall Carpet, 13 x 12, Main
Other Rooms
- Living Room: Living Room - Built-Ins, Fireplace, Hardwood Floor, 21 x 17, Main
- Family Room: Family Room - Built-Ins, Vinyl Floor, 21 x 15, Lower
- Kitchen: Kitchen - Breakfast Bar, Eating Space, Island, Hardwood Floor, 13 x 8, Main
- Dining Room: Dining Room - Bay/Bow Window, Hardwood Floor, 13 x 13, Main
- Office: Office - Built-Ins, Vinyl Floor, 7 x 7, Lower
- Den: Den - Ceiling Fan, Vinyl Floor, 14 x 10, Lower
- Laundry: Lower Level
- Other Room 1: Other - Tile Floor, 19 x 11, Lower
Exterior
- Exterior Features: Lighting, Stone Wall, Patio
- Color: Gray
Parking
- Garage: Yes
- Garage Spaces: 1
- Total Spaces: 5
- Parking: Detached Garage, Paved, Off Street Parking, Driveway
Location
- County: New Haven
- Complex: Windermere West
- Driving Directions: Route 1 to Cottage Road to Currycross to Aylesbury Circle to #23.
School Information
- Elementary School: Per Board of Ed
- Middle School: Per Board of Ed
- Intermediate School: Per Board of Ed
- High School: Per Board of Ed
Community
- Association: Yes
- Home Owners Assn.: 1
- Assoc. Fees Include: Grounds Maintenance, Trash Pickup, Snow Removal, Property Management, Road Maintenance
- Pets Allowed: Yes
- Pet Restrictions: See condo rules: 2 pets
Heating & Cooling
- Cooling Type: Central Air
- Heating Type: Hot Air, Natural Gas
- Heating Fuel: Natural Gas
- Water Heater: Tankless Hotwater
Utilities
- Sewer: Septic
- Water: Public Water Connected
Structural Information
- Architectural Style: Ranch
- Construction Status: No/Resale
- Exterior Const.: Aluminum
- Basement Desc.: Full, Storage, Fully Finished, Hatchway Access, Liveable Space
- Square Feet: 1,476
- Above Ground: 1,476 Sq. Ft.
- Year Built: 1979
Lot Features
- Zoning: R-2
- Lot Description: Level Lot, On Cul-De-Sac
Water Features
- Water Front Desc.: View
Financial Considerations
- Association Fee: $625
- Assoc Fee Freq.: Monthly
- Assessment Amount: $455,300
- Tax Year: July 2026-June 2027
Disclosures and Reports
- Property ID: 1155411
Listed and Sold by William Pitt Sotheby's Int'l, The Margaret Muir Team, Margaret Muir

Get Pre-Approved Today
Schools
Schools serving 23 Aylesbury Cir #23
School District:Madison School District
| Name | Grades | Distance |
|---|---|---|
J. Milton Jeffrey Elementary School 331 Copse Road, Madison, CT 06443 | K-3 | 3.5 mi |
Dr. Robert H. Brown Middle School 980 Durham Road, Madison, CT 06443 | 4-5 | 5.7 mi |
Walter C. Polson Upper Middle School 302 Green Hill Road, Madison, CT 06443 | 6-8 | 3.7 mi |
Daniel Hand High School 286 Green Hill Road, Madison, CT 06443 | 9-12 | 3.7 mi |
Disclaimer:
School attendance boundaries provided by ATTOM Data Solutions and are for reference only. Contact the school directly to verify enrollment eligibility.
Price & Sales History for 23 Aylesbury Cir #23
Date
Details
Price
Change
Source
9/25/2026
Sold
$815,000
-6.86%
MLS
7/04/2026
Listed
$875,000
—
MLS
Disclaimer: Historical sales information is derived from public records provided by the county offices. Information is not guaranteed and should be independently verified.
23 Aylesbury Circle #23, Madison, CT 06443 (MLS# 24182415) is a Condo property that was sold at $815,000 on September 25, 2026. Want to learn more about 23 Aylesbury Circle #23? Do you have questions about finding other Condo real estate for sale in Madison? You can browse all Madison real estate or contact a Coldwell Banker agent to request more information.