This is a carousel with tiles that activate property listing cards. Use the previous and next buttons to navigate.
1/1
$470,000
This is a carousel with tiles that activate property listing cards. Use the previous and next buttons to navigate.
1/1
Property Description
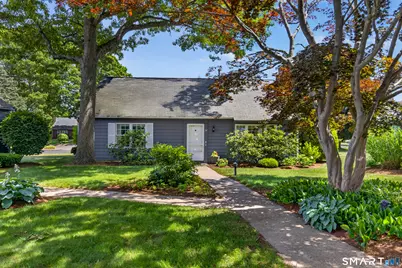
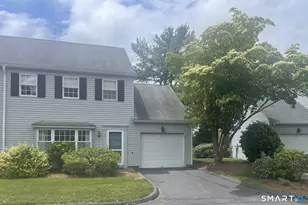
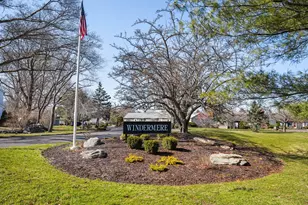
Nestled quietly at the rear of the Windemere Complex, this freestanding ranch-style unit delivers seamless, one-level living in a highly desirable location. Minutes from Hammonasset State Park, Madison's charming town center, and pristine town beaches, this home perfectly balances convenience and tranquility. Inside, newly installed flooring stretches across an inviting open floor plan. The welcoming foyer flows into a spacious living area centered around a cozy gas fireplace and a large picture window. Natural light streams through the dining area's beautiful bay window, which opens directly to a serene three-season sun porch-your new favorite spot for morning coffee or a good book. The functional kitchen features stainless steel appliances and a convenient breakfast bar. Retreat to the spacious primary suite, complete with a full bath and a relaxing Jacuzzi tub. The flexible second bedroom is ideal for guests or a dedicated home office, positioned near the second full bath which neatly houses the laundry. An oversized one-car garage sits just steps away, providing effortless parking and excellent additional storage.
Full Property Details
Full Property Details for 34 Canborne Way #34
General
- Sold For: $470,000
- HOA FEE: $625/month
- Taxes: (July 2025-June 2026)
- Status: Closed
- Type: Condo
- Source: SMARTMLS
- MLS ID: 24183297
- Added to Site: 69 day(s) ago
Interior
- Number of Rooms: 4
- Rooms/Areas: Foyer
- Interior Features: Auto Garage Door Opener, Cable - Available, Open Floor Plan
- Fireplace: Yes
- Number of Fireplaces: 1
- Appliances: Gas Range, Microwave, Refrigerator, Dishwasher, Washer, Dryer
Rooms
Bathrooms
- Total Bathrooms: 2
- Full Bathrooms: 2
Bedrooms
- Total Bedrooms: 2
- Primary Bedroom: Primary Bedroom - Ceiling Fan, Full Bath, Composite Floor, 16 x 14, Main
- Bedroom 1: Bedroom - Composite Floor, 14 x 12, Main
Other Rooms
- Living Room: Living Room - Gas Log Fireplace, Composite Floor, 29 x 17, Main
- Kitchen: Kitchen - Book Shelves, Breakfast Nook, Eating Space, Composite Floor, 14 x 8, Main
- Dining Room: Dining Room - Bay/Bow Window, Composite Floor, 14 x 11, Main
- Laundry: Main Level
Exterior
- Exterior Features: Porch-Enclosed, Sidewalk, Porch, Gutters
Parking
- Garage: Yes
- Garage Spaces: 1
- Total Spaces: 2
- Parking: Detached Garage, Paved, Off Street Parking, Assigned Parking
Location
- County: New Haven
- Complex: Windermere West
- Driving Directions: Boston Post Rd - to Windemere Complex to #34 Canborne Way
School Information
- Elementary School: Per Board of Ed
- Middle School: Polson Middle School
- High School: Daniel Hand
Community
- Association: Yes
- Home Owners Assn.: 1
- Assoc. Fees Include: Grounds Maintenance, Trash Pickup, Snow Removal, Property Management, Road Maintenance
- Pets Allowed: Yes
- Pet Restrictions: 2 pets allowed
Heating & Cooling
- Cooling Type: Ceiling Fans, Central Air
- Heating Type: Hot Air, Natural Gas
- Heating Fuel: Natural Gas
- Water Heater: Tankless Hotwater
Utilities
- Sewer: Shared Septic
- Water: Public Water Connected
Structural Information
- Architectural Style: Ranch
- Construction Status: No/Resale
- Exterior Const.: Clapboard, Wood
- Basement Desc.: None
- Attic: Yes
- Unit on End: Yes
- Square Feet: 1,280
- Above Ground: 1,280 Sq. Ft.
- Year Built: 1979
Lot Features
- Zoning: R-2
- Lot Description: Level Lot, On Cul-De-Sac
Financial Considerations
- Association Fee: $625
- Assoc Fee Freq.: Monthly
- Assessment Amount: $286,800
- Tax Year: July 2025-June 2026
Disclosures and Reports
- Property ID: 1155407
Listed by William Pitt Sotheby's Int'l, Amy Kirst and William Pitt Sotheby's Int'l, Sue Knapp
Sold by William Pitt Sotheby's Int'l, Barbara Goetsch

Get Pre-Approved Today
Schools
Schools serving 34 Canborne Way #34
School District:Madison School District
| Name | Grades | Distance |
|---|---|---|
J. Milton Jeffrey Elementary School 331 Copse Road, Madison, CT 06443 | K-3 | 3.6 mi |
Dr. Robert H. Brown Middle School 980 Durham Road, Madison, CT 06443 | 4-5 | 5.7 mi |
Walter C. Polson Upper Middle School 302 Green Hill Road, Madison, CT 06443 | 6-8 | 3.7 mi |
Daniel Hand High School 286 Green Hill Road, Madison, CT 06443 | 9-12 | 3.7 mi |
Disclaimer:
School attendance boundaries provided by ATTOM Data Solutions and are for reference only. Contact the school directly to verify enrollment eligibility.
Price & Sales History for 34 Canborne Way #34
Date
Details
Price
Change
Source
8/10/2026
Sold
$470,000
-3.27%
MLS
6/14/2026
Listed
$485,900
—
MLS
Disclaimer: Historical sales information is derived from public records provided by the county offices. Information is not guaranteed and should be independently verified.
34 Canborne Way #34, Madison, CT 06443 (MLS# 24183297) is a Condo property that was sold at $470,000 on August 10, 2026. Want to learn more about 34 Canborne Way #34? Do you have questions about finding other Condo real estate for sale in Madison? You can browse all Madison real estate or contact a Coldwell Banker agent to request more information.