This is a carousel with tiles that activate property listing cards. Use the previous and next buttons to navigate.
1/1
$749,900
This is a carousel with tiles that activate property listing cards. Use the previous and next buttons to navigate.
1/1
Property Description
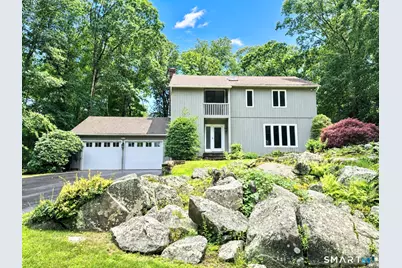
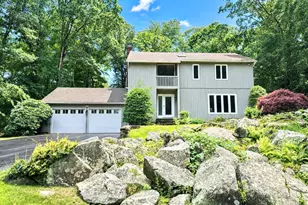
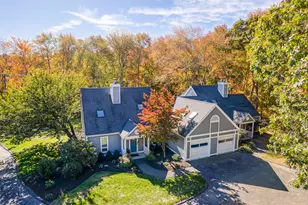
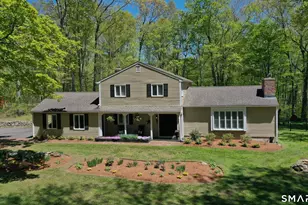
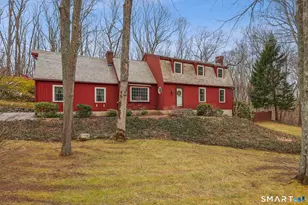
Move right into this meticulously maintained home, proudly offered for sale for the very first time by its original owners. This distinctive contemporary 3-bedroom home welcomes you with an inviting natural setting surrounded by mature trees, charming stone walls, and striking rock outcroppings. Inside, abundant natural light fills the thoughtfully designed living spaces, including a formal living room, dining room, and a cozy family room with a gas fireplace. The sunroom is a true highlight, featuring cathedral ceilings, skylights, and walls of windows that bring the beauty of the outdoors inside, creating a peaceful retreat to enjoy throughout the seasons. The fully applianced eat-in kitchen offers a breakfast bar, tile flooring, and a comfortable dining area ideal for morning coffee, casual meals, and entertaining. Upstairs, the spacious front-to-back primary suite serves as a private retreat with its own full bath, a walk-in closet, and a second lighted closet. Two generously sized bedrooms offer excellent closet space, with one featuring a private balcony. Additional features include central air and whole house generator. Set on a peaceful cul-de-sac, the home is just a short stroll to downtown shops, restaurants, coffee shops, beaches, and the country club. Perfectly positioned along the Connecticut shoreline, it also offers convenient rail access to both Boston and New York City, making it an exceptional year-round residence or weekend getaway.
Full Property Details
Full Property Details for 44 Sterling Park
General
- Sold For: $749,900
- Taxes: (July 2026-June 2027)
- Status: Closed
- Type: Single Family
- Source: SMARTMLS
- MLS ID: 24194435
- Added to Site: 71 day(s) ago
Interior
- Number of Rooms: 7
- Interior Features: Auto Garage Door Opener
- Fireplace: Yes
- Number of Fireplaces: 1
- Appliances: Oven/Range, Refrigerator, Dishwasher
Rooms
Bathrooms
- Total Bathrooms: 3
- Full Bathrooms: 2
- Half Bathrooms: 1
Bedrooms
- Total Bedrooms: 3
- Primary Bedroom: Primary Bedroom - Full Bath, Walk-In Closet, Laminate Floor, 27 x 12.6, Upper
- Bedroom 1: Bedroom - Laminate Floor, 13.6 x 12.6, Upper
- Bedroom 2: Bedroom - Balcony/Deck, Laminate Floor, 13.6 x 9, Upper
Other Rooms
- Living Room: Living Room, 18 x 14.6, Main
- Family Room: Family Room - Gas Log Fireplace, Sliders, Tile Floor, 18 x 14, Main
- Kitchen: Kitchen - Breakfast Bar, Dining Area, Laundry Hookup, Pantry, Sliders, Tile Floor, 16 x 11, Main
- Dining Room: Dining Room - Hardwood Floor, 12 x 11, Main
- Laundry: Main Level
Exterior
- Exterior Features: Balcony, Deck
- Color: Grey
Parking
- Garage: Yes
- Attached garage: Yes
- Garage Spaces: 2
- Parking: Attached Garage
Location
- County: New Haven
- Driving Directions: Boston Post Road to Jannas to Sterling Park.
School Information
- Elementary School: Per Board of Ed
- High School: Daniel Hand
Heating & Cooling
- Cooling Type: Central Air
- Heating Type: Heat Pump, Hot Air, Propane
- Heating Fuel: Propane
- Water Heater: Propane, Upright Tank
Utilities
- Sewer: Septic
- Water: Public Water Connected
Structural Information
- Architectural Style: Contemporary
- Construction Status: No/Resale
- Exterior Const.: Wood
- Basement Desc.: Full, Unfinished
- Roof: Other
- Attic: Yes
- Square Feet: 2,317
- Above Ground: 2,317 Sq. Ft.
- Year Built: 1980
Lot Features
- Lot Size (Acres): 0.83
- Zoning: R-1
- Lot Description: Lightly Wooded, Sloping Lot, On Cul-De-Sac
Water Features
- Water Front Desc.: Walk to Water
Financial Considerations
- Assessment Amount: $397,700
- Tax Year: July 2026-June 2027
Disclosures and Reports
- Property ID: 1155775
Listed by Dan Combs Real Estate, Joanne Combs
Sold by Margaret Bennett Realty, Margaret Bennett

Get Pre-Approved Today
Schools
Schools serving 44 Sterling Park
School District:Madison School District
| Name | Grades | Distance |
|---|---|---|
J. Milton Jeffrey Elementary School 331 Copse Road, Madison, CT 06443 | K-3 | 1 mi |
Dr. Robert H. Brown Middle School 980 Durham Road, Madison, CT 06443 | 4-5 | 4.2 mi |
Walter C. Polson Upper Middle School 302 Green Hill Road, Madison, CT 06443 | 6-8 | 1.1 mi |
Daniel Hand High School 286 Green Hill Road, Madison, CT 06443 | 9-12 | 0.9 mi |
Disclaimer:
School attendance boundaries provided by ATTOM Data Solutions and are for reference only. Contact the school directly to verify enrollment eligibility.
Price & Sales History for 44 Sterling Park
Date
Details
Price
Change
Source
9/24/2026
Sold
$749,900
-0.68%
MLS
8/02/2026
Listed
$755,000
—
MLS
Disclaimer: Historical sales information is derived from public records provided by the county offices. Information is not guaranteed and should be independently verified.
44 Sterling Park, Madison, CT 06443 (MLS# 24194435) is a Single Family property that was sold at $749,900 on September 24, 2026. Want to learn more about 44 Sterling Park? Do you have questions about finding other Single Family real estate for sale in Madison? You can browse all Madison real estate or contact a Coldwell Banker agent to request more information.