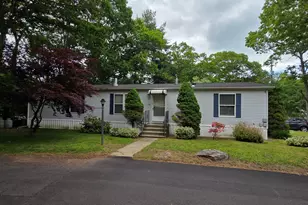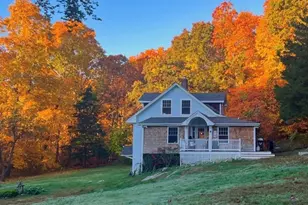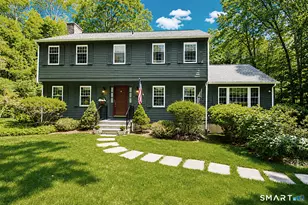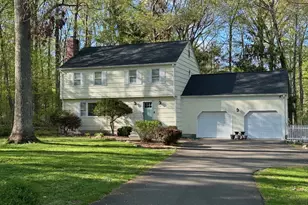
This is a carousel with tiles that activate property listing cards. Use the previous and next buttons to navigate.
1/1
$745,000
This is a carousel with tiles that activate property listing cards. Use the previous and next buttons to navigate.
1/1
Property Description
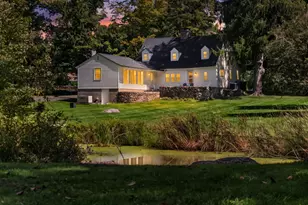
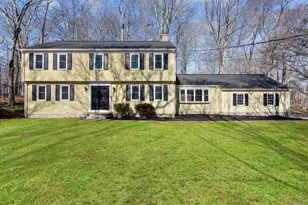
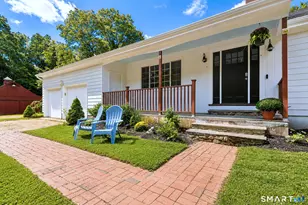
602 Durham Road delivers the lifestyle living by the shoreline is known for, starting the moment you pull into the circular driveway. The covered front porch sets the tone, but the backyard is the headline: a resort-caliber outdoor environment anchored by an in-ground pool, hot tub, covered patio with TV, outdoor kitchen with built-in grill, oversized high-top bar, pizza oven, basketball court, bocce court, putting green, and a flat park-like yard with manicured gardens and outdoor shower. A fully equipped pool house with electricity, refrigerator, and deep freezer completes the picture. This is the home people gather at - every weekend, all summer long. Inside, 2,248 square feet of polished, move-in ready living space matches the energy of the exterior. The kitchen is built for the home cook who takes it seriously - Wolf propane range, granite countertops, fresh backsplash, and generous counter space that flows openly into the dining room, where a beadboard ceiling and gas log fireplace create an atmosphere that's relaxed and refined at the same time. Hosting a dinner party or a casual Sunday morning, this space handles both effortlessly.
Full Property Details
Full Property Details for 602 Durham Rd
General
- Sold For: $745,000
- Taxes: (July 2025-June 2026)
- Status: Closed
- Type: Single Family
- Source: SMARTMLS
- MLS ID: 24170575
- Added to Site: 118 day(s) ago
Interior
- Number of Rooms: 7
- Rooms/Areas: Mud Room
- Interior Features: Auto Garage Door Opener
- Fireplace: Yes
- Number of Fireplaces: 2
- Appliances: Gas Range, Refrigerator, Dishwasher, Washer, Dryer
Rooms
Bathrooms
- Total Bathrooms: 2
- Full Bathrooms: 2
Bedrooms
- Total Bedrooms: 3
- Primary Bedroom: Primary Bedroom - Walk-In Closet, 14.1 x 14.4, Upper
- Bedroom 1: Bedroom - Ceiling Fan, 12.1 x 11.7, Upper
- Bedroom 2: Bedroom - Ceiling Fan, 12.4 x 15.2, Upper
Other Rooms
- Living Room: Living Room - Hardwood Floor, 15.1 x 11.9, Main
- Family Room: Family Room - Fireplace, Hardwood Floor, 22.11 x 14.5, Main
- Eat In Kitchen: Eat-In Kitchen - Quartz Counters, Dining Area, Eating Space, Half Bath, Pantry, , 10.7 x 19, Main
- Dining Room: Dining Room - Gas Log Fireplace, Hardwood Floor, 12.2 x 15, Main
- Office: Office - Tile Floor, 9.1 x 11.6, Main
- Laundry: Upper Level
Additional Information
- Pool: Yes
- Pool Description: Vinyl, In Ground Pool
Exterior
- Exterior Features: Grill, Shed, Porch, Garden Area, Lighting, Hot Tub, Covered Deck, Patio
- Color: Tan
Parking
- Garage: Yes
- Garage Spaces: 2
- Parking: Detached Garage
Location
- County: New Haven
- Driving Directions: Exit 61 off 95, north on route 79 house is on the right. Look for sign and circular driveway.
School Information
- Elementary School: Per Board of Ed
- High School: Per Board of Ed
Heating & Cooling
- Cooling Type: Ceiling Fans, Central Air
- Heating Type: Hot Air, Oil, Propane
- Heating Fuel: Oil, Propane
- Water Heater: Propane, 40 Gallon Tank
Utilities
- Sewer: Septic
- Water: Private Well
Structural Information
- Architectural Style: Colonial, Farm House
- Construction Status: No/Resale
- Exterior Const.: Vinyl Siding
- Basement Desc.: Full, Full With Hatchway
- Roof: Asphalt Shingle
- Attic: Yes
- Square Feet: 2,248
- Above Ground: 2,248 Sq. Ft.
- Year Built: 1940
Lot Features
- Lot Size (Acres): 1.18
- Zoning: RU-1
- Lot Description: Fence - Partial, Fence - Privacy, Lightly Wooded, Level Lot, Professionally Landscaped
Green Features
- Energy Features: Fireplace Insert, Generator, Thermopane Windows
Financial Considerations
- Assessment Amount: $360,400
- Tax Year: July 2025-June 2026
Disclosures and Reports
- Property ID: 1158661
Get Pre-Approved Today
Schools
Schools serving 602 Durham Rd
School District:Madison School District
| Name | Grades | Distance |
|---|---|---|
Dr. Robert H. Brown Middle School 980 Durham Road, Madison, CT 06443 | 4-5 | 1.6 mi |
J. Milton Jeffrey Elementary School 331 Copse Road, Madison, CT 06443 | K-3 | 1.8 mi |
Walter C. Polson Upper Middle School 302 Green Hill Road, Madison, CT 06443 | 6-8 | 1.8 mi |
Daniel Hand High School 286 Green Hill Road, Madison, CT 06443 | 9-12 | 2 mi |
Disclaimer:
School attendance boundaries provided by ATTOM Data Solutions and are for reference only. Contact the school directly to verify enrollment eligibility.
Price & Sales History for 602 Durham Rd
Date
Details
Price
Change
Source
7/30/2026
Sold
$745,000
2.76%
MLS
5/07/2026
Listed
$725,000
—
MLS
Disclaimer: Historical sales information is derived from public records provided by the county offices. Information is not guaranteed and should be independently verified.
602 Durham Road, Madison, CT 06443 (MLS# 24170575) is a Single Family property that was sold at $745,000 on July 30, 2026. This property was listed by Heidi DeRusso from our Madison Office.Want to learn more about 602 Durham Road? Do you have questions about finding other Single Family real estate for sale in Madison? You can browse all Madison real estate or contact a Coldwell Banker agent to request more information.