This is a carousel with tiles that activate property listing cards. Use the previous and next buttons to navigate.
1/1
$780,000
This is a carousel with tiles that activate property listing cards. Use the previous and next buttons to navigate.
1/1
Property Description
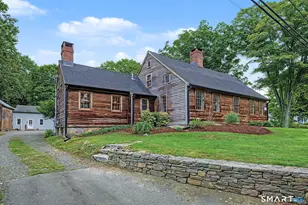
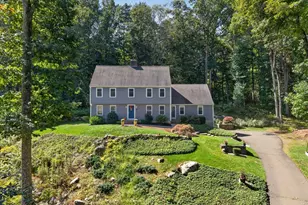
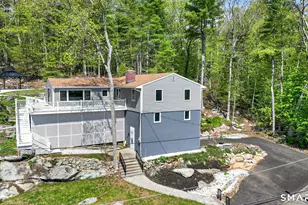
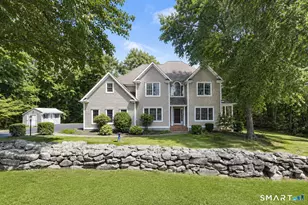
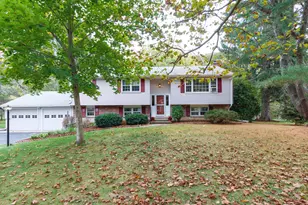
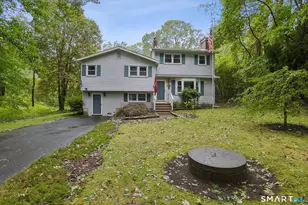
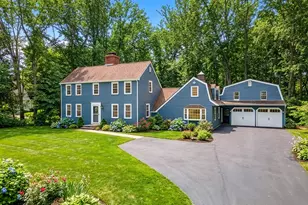
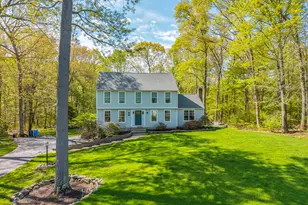
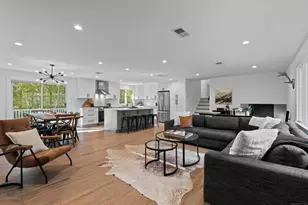
Welcome to 76 Bartlett Drive, a spacious and thoughtfully updated 4-bedroom, 2.5-bath home offering 3,100 sq ft of comfortable living in desirable Madison. The heart of the home is the central kitchen with an open floor plan, featuring quartz countertops, a large island, and a farmhouse sink-perfect for everyday living and entertaining. Wide plank flooring flows through the spacious dining area and formal living room, where a beautifully repointed fireplace creates an inviting gathering space. The sun-filled family room boasts cathedral ceilings and a cozy wood-burning stove, with direct access to the outdoor deck and pool area. Upstairs, the primary bedroom includes an en-suite bath, along with two additional spacious bedrooms and a full bath. A fourth bedroom has been converted into a convenient second-floor laundry room. Above the garage, a stunning renovated extra space offers overhead wood beams, a floating fireplace, oversized walk-in closet, showcase balcony, and a second staircase-ideal as a primary suite, entertainment room, or flexible living space. Additional features include a partially finished basement used as a playroom with ample storage, an above-ground pool, workshop, storage area, and a unique "He Shed" cigar room. Major upgrades include a new roof, two central air units, new oil tank, mini-split in the bonus room, fully repointed chimney, and a whole-house transfer generator switch. A truly versatile home with space for everyone-inside and out.
Full Property Details
Full Property Details for 76 Bartlett Dr
General
- Sold For: $780,000
- Taxes: (July 2025-June 2026)
- Status: Closed
- Type: Single Family
- Source: SMARTMLS
- MLS ID: 24149953
- Added to Site: 113 day(s) ago
Interior
- Number of Rooms: 11
- Rooms/Areas: Bonus Room, Laundry Room
- Fireplace: Yes
- Number of Fireplaces: 1
- Appliances: Gas Range, Microwave, Range Hood, Refrigerator, Dishwasher, Washer, Dryer, Wine Chiller
Rooms
Bathrooms
- Total Bathrooms: 3
- Full Bathrooms: 2
- Half Bathrooms: 1
Bedrooms
- Total Bedrooms: 5
- Primary Bedroom: Primary Bedroom, Upper
- Bedroom 1: Bedroom, Upper
- Bedroom 2: Bedroom, Upper
- Bedroom 3: Bedroom, Upper
- Bedroom 4: Bedroom, Upper
Other Rooms
- Living Room: Living Room, Main
- Family Room: Family Room, Main
- Dining Room: Dining Room, Main
- Laundry: Upper Level
Additional Information
- Pool: Yes
- Pool Description: Above Ground Pool
Exterior
- Color: White
Parking
- Garage: Yes
- Attached garage: Yes
- Garage Spaces: 2
- Parking: Attached Garage
Location
- County: New Haven
- Driving Directions: Please, use showingtime
School Information
- Elementary School: Brown Elementary
- High School: Daniel Hand
Heating & Cooling
- Cooling Type: Central Air, Ductless, Zoned
- Heating Type: Hot Water, Oil
- Heating Fuel: Oil
- Water Heater: Oil, Tank Size Unknown
Utilities
- Sewer: Septic
- Water: Private Well
Structural Information
- Architectural Style: Colonial
- Construction Status: No/Resale
- Exterior Const.: Vinyl Siding
- Basement Desc.: Full, Sump Pump, Storage, Interior Access, Partially Finished
- Roof: Asphalt Shingle
- Attic: Yes
- Square Feet: 3,100
- Above Ground: 2,440 Sq. Ft.
- Below Ground: 660 Sq. Ft.
- Year Built: 1976
Lot Features
- Lot Size (Acres): 1.2
- Zoning: RU-1
- Lot Description: Lightly Wooded, Level Lot
Financial Considerations
- Assessment Amount: $400,700
- Tax Year: July 2025-June 2026
Disclosures and Reports
- Property ID: 1159391
Listed by Century 21 AllPoints Realty, Lisa Liscio
Sold by Better Homes and Gardens Real Estate Executive Real Estate, Alessandra Castillo

Get Pre-Approved Today
Schools
Schools serving 76 Bartlett Dr
School District:Madison School District
| Name | Grades | Distance |
|---|---|---|
Kathleen H. Ryerson Elementary School 982 Durham Road, Madison, CT 06443 | K-3 | 1.1 mi |
Dr. Robert H. Brown Middle School 980 Durham Road, Madison, CT 06443 | 4-5 | 1.2 mi |
Walter C. Polson Upper Middle School 302 Green Hill Road, Madison, CT 06443 | 6-8 | 3.1 mi |
Daniel Hand High School 286 Green Hill Road, Madison, CT 06443 | 9-12 | 3.2 mi |
Disclaimer:
School attendance boundaries provided by ATTOM Data Solutions and are for reference only. Contact the school directly to verify enrollment eligibility.
Price & Sales History for 76 Bartlett Dr
Date
Details
Price
Change
Source
4/17/2026
Sold
$780,000
4.14%
MLS
3/09/2026
Price Reduced
$749,000
-5.19%
MLS
3/08/2026
Price Increased
$790,004
4.08%
MLS
3/07/2026
Price Reduced
$759,000
-2.06%
MLS
3/04/2026
Price Reduced
$775,000
—
MLS
2/19/2026
Listed
$775,000
—
MLS
Disclaimer: Historical sales information is derived from public records provided by the county offices. Information is not guaranteed and should be independently verified.
76 Bartlett Drive, Madison, CT 06443 (MLS# 24149953) is a Single Family property that was sold at $780,000 on April 17, 2026. Want to learn more about 76 Bartlett Drive? Do you have questions about finding other Single Family real estate for sale in Madison? You can browse all Madison real estate or contact a Coldwell Banker agent to request more information.