
This is a carousel with tiles that activate property listing cards. Use the previous and next buttons to navigate.
1/1
$595,000
This is a carousel with tiles that activate property listing cards. Use the previous and next buttons to navigate.
1/1
Property Description
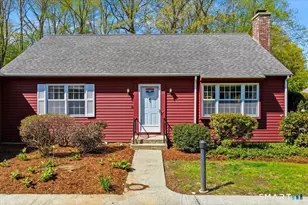
Welcome to 9 Centre Village Drive, a beautifully renovated condominium offering the perfect blend of style, comfort, and convenience in one of Madison's most desirable locations. Originally built in 1985 and extensively updated in 2018, this move-in ready home features an open, light-filled floor plan designed for today's lifestyle. The spacious kitchen is the heart of the home, showcasing quartz countertops, marble tile backsplash, stainless appliances, and abundant cabinetry. There is a welcoming living room with a gas fireplace and striking Palladian window that fills the space with natural light. A versatile first-floor room offers possibilities as a home office, den, or potential second bedroom. Completing the main level is a beautifully renovated full bathroom featuring a tiled walk-in shower. Upstairs, you'll find a sunny loft which is ideal for a home office, reading nook, or creative space along with a generously sized primary bedroom offering excellent closet space, a renovated full bathroom with a tiled shower, and the convenience of a dedicated laundry room. Additional highlights include a one-car attached garage, plus the peace of mind that comes with a roof and skylights replaced within the last 7 years. Ideally situated just a short stroll from Madison's picturesque Town Green, downtown shops and restaurants, and beaches, this this exceptional home offers the very best of shoreline living. Agent owner related.
Full Property Details
Full Property Details for 9 Centre Village Dr #9
General
- Sold For: $595,000
- HOA FEE: $790/month
- Taxes: (July 2025-June 2026)
- Status: Closed
- Type: Townhouse
- Source: SMARTMLS
- MLS ID: 24190672
- Added to Site: 91 day(s) ago
Interior
- Number of Rooms: 6
- Interior Features: Auto Garage Door Opener, Cable - Pre-wired, Open Floor Plan
- Fireplace: Yes
- Number of Fireplaces: 1
- Appliances: Gas Range, Refrigerator, Dishwasher, Washer, Dryer
Rooms
Bathrooms
- Total Bathrooms: 2
- Full Bathrooms: 2
- Full Bath: Remodeled, Full Bath, Stall Shower, Main
Bedrooms
- Total Bedrooms: 1
- Primary Bedroom: Primary Bedroom - Skylight, Full Bath, Hardwood Floor, Upper
Other Rooms
- Living Room: Living Room - Palladian Window(s), Cathedral Ceiling, Beams, Gas Log Fireplace, Hardwood Floor, Main
- Dining Room: Dining Room - Combination Liv/Din Rm, Hardwood Floor, Main
- Den: Den - Skylight, Sliders, Hardwood Floor, Main
- Loft: Loft - Skylight, Vaulted Ceiling, Upper
- Laundry: Upper Level
Exterior
- Exterior Features: Grill, Deck, Gutters
- Color: Gray
Parking
- Garage: Yes
- Attached garage: Yes
- Garage Spaces: 1
- Parking: Attached Garage
Location
- County: New Haven
- Complex: Centre Village of Madison
- Driving Directions: Copse Road to Centre Village
School Information
- Elementary School: Neck River
- High School: Daniel Hand
Community
- Association: Yes
- Home Owners Assn.: 1
- Assoc. Fees Include: Grounds Maintenance, Trash Pickup, Snow Removal, Insurance
- Pet Restrictions: One dog (60 lbs or less)
Heating & Cooling
- Cooling Type: Central Air
- Heating Type: Hot Air, Natural Gas
- Heating Fuel: Natural Gas
- Water Heater: 50 Gallon Tank
Utilities
- Sewer: Septic
- Water: Public Water Connected
Structural Information
- Architectural Style: Townhouse
- Construction Status: No/Resale
- Exterior Const.: Clapboard, Wood
- Basement Desc.: None
- Attic: Yes
- Unit on End: Yes
- Square Feet: 1,569
- Above Ground: 1,569 Sq. Ft.
- Year Built: 1985
Lot Features
- Zoning: R-3
- Lot Description: Some Wetlands, On Cul-De-Sac
Green Features
- Energy Features: Programmable Thermostat, Storm Doors, Thermopane Windows
Financial Considerations
- Association Fee: $790
- Assoc Fee Freq.: Monthly
- Assessment Amount: $283,900
- Tax Year: July 2025-June 2026
Disclosures and Reports
- Property ID: 1155714
Get Pre-Approved Today
Schools
Schools serving 9 Centre Village Dr #9
School District:Madison School District
| Name | Grades | Distance |
|---|---|---|
J. Milton Jeffrey Elementary School 331 Copse Road, Madison, CT 06443 | K-3 | 1 mi |
Dr. Robert H. Brown Middle School 980 Durham Road, Madison, CT 06443 | 4-5 | 4.1 mi |
Walter C. Polson Upper Middle School 302 Green Hill Road, Madison, CT 06443 | 6-8 | 1.1 mi |
Daniel Hand High School 286 Green Hill Road, Madison, CT 06443 | 9-12 | 1.1 mi |
Disclaimer:
School attendance boundaries provided by ATTOM Data Solutions and are for reference only. Contact the school directly to verify enrollment eligibility.
Price & Sales History for 9 Centre Village Dr #9
Date
Details
Price
Change
Source
9/03/2026
Sold
$595,000
—
MLS
7/14/2026
Listed
$595,000
—
MLS
Disclaimer: Historical sales information is derived from public records provided by the county offices. Information is not guaranteed and should be independently verified.
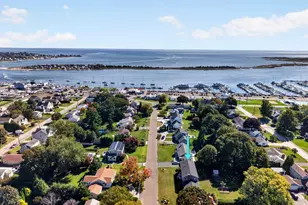
9 Centre Village Drive #9, Madison, CT 06443 (MLS# 24190672) is a Townhouse property that was sold at $595,000 on September 03, 2026. This property was listed by Cathy Lynch & Team from our Madison Office.Want to learn more about 9 Centre Village Drive #9? Do you have questions about finding other Townhouse real estate for sale in Madison? You can browse all Madison real estate or contact a Coldwell Banker agent to request more information.