This is a carousel with tiles that activate property listing cards. Use the previous and next buttons to navigate.
1/1
$1,250,000
This is a carousel with tiles that activate property listing cards. Use the previous and next buttons to navigate.
1/1
Property Description
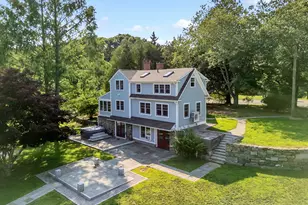
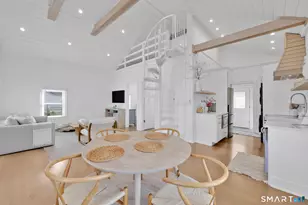
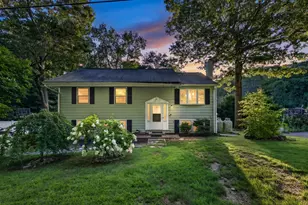
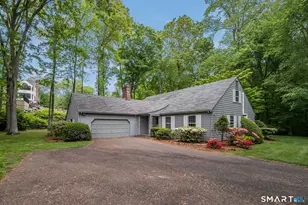
If you've ever strolled down East Wharf, you've likely noticed this charming home. Just a few houses from the beach, this thoughtfully renovated 3 bedroom, 2.5 bath gem blends timeless coastal Connecticut style with custom craftsmanship and modern convenience. The curb appeal is undeniable, with a pristinely manicured yard, paver driveway and Belgian block apron. Inside, the living room features a teak ceiling, stone fireplace and designer lighting, flowing seamlessly into the dining area with custom built-in cabinetry. The reimagined kitchen showcases fluted mahogany cabinetry, high-end appliances, box beam ceilings, designer lighting and expansive new windows. Sliding doors open to a beautifully landscaped backyard with an oversized cedar outdoor shower, large patio and private seating area. A heated detached garage with electricity offers flexible space for a studio, office, gym, entertaining area, guest overflow or storage. Upstairs are three bedrooms and two full baths, including the Primary with custom built-ins, double closets and a renovated bath. The 2nd bedroom features a custom built-in bed with integrated storage, while the 3rd bedroom is currently used as an office. There is also an attractive full guest bath. Extensively updated and professionally designed throughout, this turnkey home is within walking distance to the beach, shops, restaurants, and everything this beloved shoreline town has to offer. See attached list of improvements. They are impressive!
Full Property Details
Full Property Details for 97 E Wharf Rd
General
- Sold For: $1,250,000
- Taxes: (July 2025-June 2026)
- Status: Closed
- Type: Single Family
- Source: SMARTMLS
- MLS ID: 24181935
- Added to Site: 62 day(s) ago
Interior
- Number of Rooms: 6
- Fireplace: Yes
- Number of Fireplaces: 1
- Appliances: Cook Top, Refrigerator, Freezer, Washer, Dryer
Rooms
Bathrooms
- Total Bathrooms: 3
- Full Bathrooms: 2
- Half Bathrooms: 1
- Primary Bathroom: Primary Bath - Remod, Upper
- Full Bath: Stall Shower, Upper
- Partial Bath: Remodeled, Main
Bedrooms
- Total Bedrooms: 3
- Primary Bedroom: Primary Bedroom - Full Bath, Hardwood Floor, 17 x 11, Upper
- Bedroom 1: Bedroom - Remodeled, Hardwood Floor, 11 x 9, Upper
- Bedroom 2: Bedroom - Hardwood Floor, 9 x 10, Upper
Other Rooms
- Living Room: Living Room - Gas Log Fireplace, Fireplace, Hardwood Floor, 24 x 17, Main
- Kitchen: Kitchen - Remodeled, Sliders, Hardwood Floor, 11 x 10, Main
- Dining Room: Dining Room - Built-Ins, Hardwood Floor, 13 x 10, Main
- Laundry: Main Level
Exterior
- Exterior Features: Underground Sprinkler, Patio
- Color: Grey
Parking
- Garage: Yes
- Garage Spaces: 2
- Parking: Detached Garage
Location
- County: New Haven
- Driving Directions: Down East Wharf. House on your left. NO for sale sign.
School Information
- Elementary School: Neck River
- High School: Daniel Hand
Heating & Cooling
- Cooling Type: Central Air
- Heating Type: Hot Air, Propane
- Heating Fuel: Propane
- Water Heater: Tankless Hotwater
Utilities
- Sewer: Septic
- Water: Public Water Connected
Structural Information
- Architectural Style: Colonial
- Construction Status: No/Resale
- Exterior Const.: Shake
- Basement Desc.: None
- Roof: Asphalt Shingle
- Square Feet: 1,293
- Above Ground: 1,293 Sq. Ft.
- Year Built: 2001
Lot Features
- Lot Size (Acres): 0.12
- Zoning: R-5
- Lot Description: Fence - Full, Level Lot, Professionally Landscaped
Water Features
- Water Front Desc.: Walk to Water, Water Community, Access
Financial Considerations
- Assessment Amount: $699,400
- Tax Year: July 2025-June 2026
Disclosures and Reports
- Property ID: 1154126
Listed by William Pitt Sotheby's Int'l, Phoebe Finch
Sold by William Pitt Sotheby's Int'l, Teri Lewis

Get Pre-Approved Today
Schools
Schools serving 97 E Wharf Rd
School District:Madison School District
| Name | Grades | Distance |
|---|---|---|
J. Milton Jeffrey Elementary School 331 Copse Road, Madison, CT 06443 | K-3 | 2 mi |
Dr. Robert H. Brown Middle School 980 Durham Road, Madison, CT 06443 | 4-5 | 5 mi |
Walter C. Polson Upper Middle School 302 Green Hill Road, Madison, CT 06443 | 6-8 | 2.1 mi |
Daniel Hand High School 286 Green Hill Road, Madison, CT 06443 | 9-12 | 2.1 mi |
Disclaimer:
School attendance boundaries provided by ATTOM Data Solutions and are for reference only. Contact the school directly to verify enrollment eligibility.
Price & Sales History for 97 E Wharf Rd
Date
Details
Price
Change
Source
7/22/2026
Sold
$1,250,000
-5.66%
MLS
6/10/2026
Listed
$1,325,000
—
MLS
Disclaimer: Historical sales information is derived from public records provided by the county offices. Information is not guaranteed and should be independently verified.
97 East Wharf Road, Madison, CT 06443 (MLS# 24181935) is a Single Family property that was sold at $1,250,000 on July 22, 2026. Want to learn more about 97 East Wharf Road? Do you have questions about finding other Single Family real estate for sale in Madison? You can browse all Madison real estate or contact a Coldwell Banker agent to request more information.