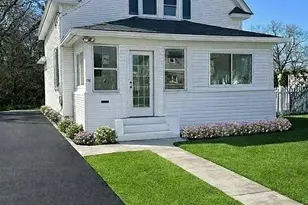
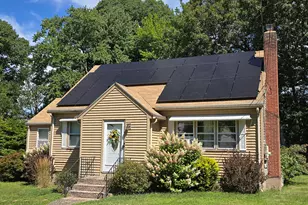
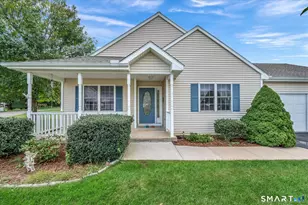
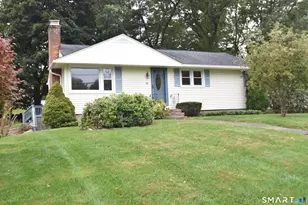
This is a carousel with tiles that activate property listing cards. Use the previous and next buttons to navigate.
1/1
$330,000
This is a carousel with tiles that activate property listing cards. Use the previous and next buttons to navigate.
1/1
Property Description
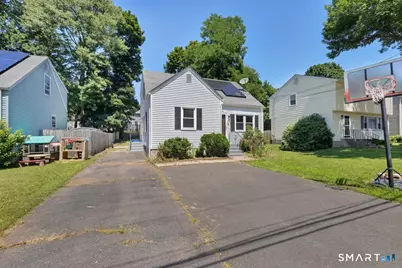
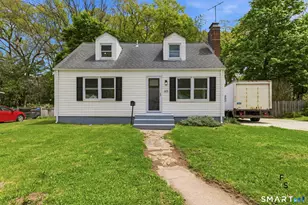
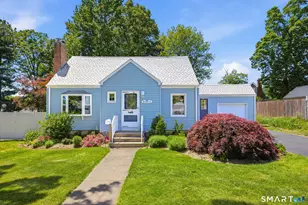
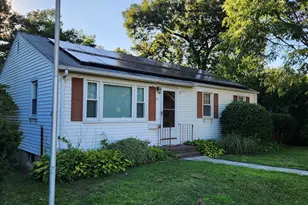
Nicely maintained 4 bedroom 1 1/2 bath shed dormered Cape in quiet area. Remodeled kitchen with tile floors, pantry, and good sized area for dining. Two bedrooms on the first floor or one could be a dining room. The living room has hardwood floors and is light and bright. There is a half bath on the first floor and the full bath on the second floor features a tub and tile floors. Both bedrooms on the second floor are very good sized, with laminate flooring. The lower level features 2 recreation rooms with electric heat and laminate floors. There's a hatch to the backyard for easy access. The deck at the back of the home gives more room for entertaining. The home was converted from oil to gas a while ago and also features solar energy with a $76/month lease. There's an extra paved parking spot for ample vehicle parking. This home affords much living space and is convenient to bus schools church recreation and shopping yet in a quiet setting.
Full Property Details
Full Property Details for 117 Westerly St
General
- Sold For: $330,000
- Taxes: (July 2026-June 2027)
- Status: Closed
- Type: Single Family
- Source: SMARTMLS
- MLS ID: 24193907
- Added to Site: 71 day(s) ago
Interior
- Number of Rooms: 8
- Interior Features: Cable - Available
- Appliances: Gas Range, Microwave, Refrigerator, Dishwasher, Washer, Dryer
Rooms
Bathrooms
- Total Bathrooms: 2
- Full Bathrooms: 1
- Half Bathrooms: 1
Bedrooms
- Total Bedrooms: 4
- Primary Bedroom: Primary Bedroom - Laminate Floor, 19 x 11, Upper
- Bedroom 1: Bedroom - Laminate Floor, 11 x 9, Main
- Bedroom 2: Bedroom - Laminate Floor, 13 x 10, Main
- Bedroom 3: Bedroom - Laminate Floor, 10 x 10, Upper
Other Rooms
- Living Room: Living Room - Hardwood Floor, 14 x 14, Main
- Eat In Kitchen: Eat-In Kitchen - Pantry, Tile Floor, 21 x 11, Main
- Den: Den - Laminate Floor, 13 x 11, Lower
- Game room: Yes
- Game Room: Rec/Play Room - Laminate Floor, 15 x 13, Lower
- Rec Room: Laminate Floor, 15 x 13, Lower
- Laundry: Lower Level
Exterior
- Exterior Features: Deck
- Color: White
Parking
- Total Spaces: 3
- Parking: Paved, Driveway
Location
- County: Hartford
- Driving Directions: Broad St to Westerly - sign on property
School Information
- Elementary School: Waddell
- High School: Manchester
Heating & Cooling
- Cooling Type: Attic Fan
- Heating Type: Baseboard, Natural Gas
- Heating Fuel: Natural Gas
- Water Heater: Natural Gas, Upright Tank
Utilities
- Sewer: Public Sewer Connected
- Water: Public Water Connected
Structural Information
- Architectural Style: Cape Cod
- Construction Status: No/Resale
- Exterior Const.: Vinyl Siding
- Basement Desc.: Full, Heated, Storage, Fully Finished, Interior Access, Full With Hatchway
- Roof: Asphalt Shingle
- Attic: Yes
- Square Feet: 1,843
- Above Ground: 1,323 Sq. Ft.
- Below Ground: 520 Sq. Ft.
- Year Built: 1983
Lot Features
- Lot Size (Acres): 0.15
- Driveway/Sidewalk: Private, Paved, Asphalt
- Zoning: RA
- Lot Description: Lightly Wooded
Green Features
- Energy Features: Active Solar, Thermopane Windows
Financial Considerations
- Assessment Amount: $147,500
- Tax Year: July 2026-June 2027
Disclosures and Reports
- Property ID: 2431390
Listed by ERA Blanchard & Rossetto, Peggy Gregan
Sold by eXp Realty, BROOKE TEAM AT EXP REALTY, Cristian Paldino

Get Pre-Approved Today
Schools
Schools serving 117 Westerly St
School District:Manchester School District
| Name | Grades | Distance |
|---|---|---|
Waddell School 163 Broad Street, Manchester, CT 06042 | K-5 | 0.5 mi |
Illing Middle School 227 Middle Turnpike East, Manchester, CT 06040 | 6-8 | 1.2 mi |
Manchester High School, Manchester, CT 134 Middle Turnpike East, Manchester, CT 06040 | 9-12 | 1.1 mi |
Disclaimer:
School attendance boundaries provided by ATTOM Data Solutions and are for reference only. Contact the school directly to verify enrollment eligibility.
Price & Sales History for 117 Westerly St
Date
Details
Price
Change
Source
9/25/2026
Sold
$330,000
0.03%
MLS
7/23/2026
Listed
$329,900
—
MLS
Disclaimer: Historical sales information is derived from public records provided by the county offices. Information is not guaranteed and should be independently verified.
117 Westerly Street, Manchester, CT 06042 (MLS# 24193907) is a Single Family property that was sold at $330,000 on September 25, 2026. Want to learn more about 117 Westerly Street? Do you have questions about finding other Single Family real estate for sale in Manchester? You can browse all Manchester real estate or contact a Coldwell Banker agent to request more information.