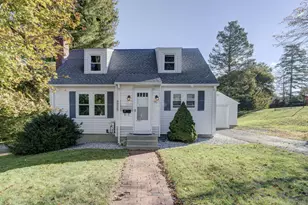
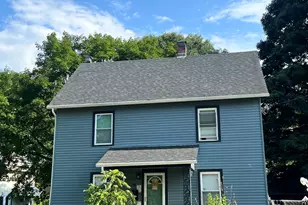
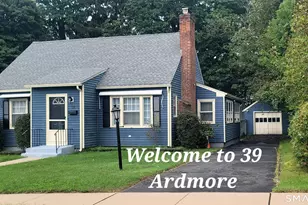
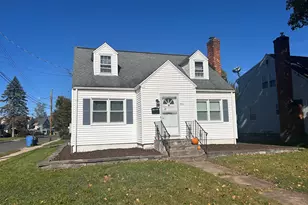
This is a carousel with tiles that activate property listing cards. Use the previous and next buttons to navigate.
1/1
$325,000
This is a carousel with tiles that activate property listing cards. Use the previous and next buttons to navigate.
1/1
Property Description
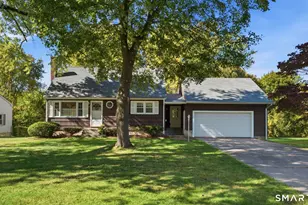
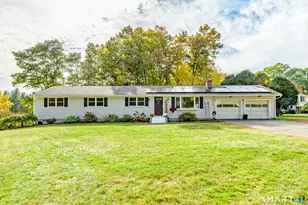
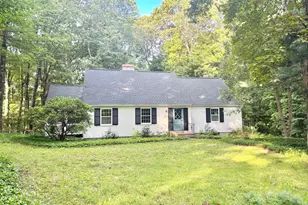
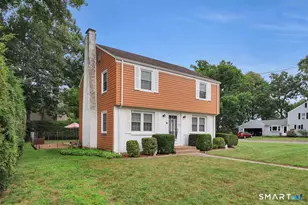
Welcome Home ! This darling Ranch is in a cute & cozy neighborhood- The First Floor has Central Air, an updated Kitchen, A spacious Living Room with Gas Fireplace & Bay Window, A Full Bathroom with Walk-In Shower, 2-3 Good Size Bedrooms the 3rd has been used as both a Home Office and A Dining Room, with a slider leading directly to the deck. All rooms are currently carpeted with hardwood floors underneath. The front of the House has newer thermal windows, Ample closets and storage. Downstairs, you'll find a finished Great Room complete with a pool table, built-ins, shelving, plenty of storage, and 1/2 bathroom, these rooms have electric baseboard heat . The lower level also includes a utility room, laundry room, gas furnace, the gas hot water heater installed this year, plus updated electrical. Come out back to a wonderful deck that is partially covered , fenced yard & Oversized 1 Car Garage. This is such a sweet package ready to be opened by you .. Book your showing today and make this wonderful home yours .. List of updates can be found with the attached disclosures- Property is in good shape and is Sold As Is
Full Property Details
Full Property Details for 16 Philip Rd
General
- Sold For: $325,000
- Taxes: (July 2026-June 2027)
- Status: Closed
- Type: Single Family
- Source: SMARTMLS
- MLS ID: 24202508
- Added to Site: 49 day(s) ago
Interior
- Number of Rooms: 6
- Interior Features: Auto Garage Door Opener, Cable - Available
- Fireplace: Yes
- Number of Fireplaces: 1
- Appliances: Oven/Range, Refrigerator, Dishwasher, Disposal, Washer, Dryer
Rooms
Bathrooms
- Total Bathrooms: 2
- Full Bathrooms: 1
- Half Bathrooms: 1
Bedrooms
- Total Bedrooms: 3
- Primary Bedroom: Primary Bedroom, 14 x 13, Main
- Bedroom 1: Bedroom, 12 x 11, Main
- Bedroom 2: Bedroom - Sliders, 12 x 12, Main
Other Rooms
- Living Room: Living Room - Bay/Bow Window, Gas Log Fireplace, 20 x 15, Main
- Family Room: Family Room - Built-Ins, Half Bath, 20 x 15, Lower
- Kitchen: Kitchen - Remodeled, 16 x 11, Main
- Laundry: Lower Level
Exterior
- Exterior Features: Deck, Garden Area, Covered Deck
- Color: Brick
Parking
- Garage: Yes
- Garage Spaces: 1
- Total Spaces: 4
- Parking: Detached Garage, Driveway
Location
- County: Hartford
- Driving Directions: Charter Oak St to Philip
School Information
- Elementary School: Highland Park
- Middle School: Illing
- High School: Manchester
Heating & Cooling
- Cooling Type: Central Air
- Heating Type: Hot Water, Natural Gas
- Heating Fuel: Natural Gas
- Water Heater: Natural Gas, 40 Gallon Tank
Utilities
- Sewer: Public Sewer Connected
- Water: Public Water Connected
Structural Information
- Architectural Style: Ranch
- Construction Status: No/Resale
- Exterior Const.: Vinyl Siding, Brick
- Basement Desc.: Full, Fully Finished, Full With Hatchway
- Roof: Shingle
- Attic: Yes
- Square Feet: 1,631
- Above Ground: 1,160 Sq. Ft.
- Below Ground: 471 Sq. Ft.
- Year Built: 1965
Lot Features
- Lot Size (Acres): 0.22
- Driveway/Sidewalk: Paved
- Zoning: RB
- Lot Description: Fence - Partial, Level Lot
Green Features
- Energy Features: Storm Doors, Thermopane Windows
Financial Considerations
- Assessment Amount: $141,200
- Tax Year: July 2026-June 2027
Disclosures and Reports
- Property ID: 624209
Listed by ERA Blanchard & Rossetto, Donna Connolly
Sold by ERA Blanchard & Rossetto, Peggy Gregan
Get Pre-Approved Today
Schools
Schools serving 16 Philip Rd
School District:Manchester School District
| Name | Grades | Distance |
|---|---|---|
Martin School 140 Dartmouth Road, Manchester, CT 06040 | K-5 | 0.7 mi |
Illing Middle School 227 Middle Turnpike East, Manchester, CT 06040 | 6-8 | 1.5 mi |
Manchester High School, Manchester, CT 134 Middle Turnpike East, Manchester, CT 06040 | 9-12 | 1.2 mi |
Disclaimer:
School attendance boundaries provided by ATTOM Data Solutions and are for reference only. Contact the school directly to verify enrollment eligibility.
Price & Sales History for 16 Philip Rd
Date
Details
Price
Change
Source
9/30/2026
Sold
$325,000
8.37%
MLS
9/08/2026
Listed
$299,900
—
MLS
Disclaimer: Historical sales information is derived from public records provided by the county offices. Information is not guaranteed and should be independently verified.
16 Philip Road, Manchester, CT 06040 (MLS# 24202508) is a Single Family property that was sold at $325,000 on September 30, 2026. Want to learn more about 16 Philip Road? Do you have questions about finding other Single Family real estate for sale in Manchester? You can browse all Manchester real estate or contact a Coldwell Banker agent to request more information.