This is a carousel with tiles that activate property listing cards. Use the previous and next buttons to navigate.
1/1
$568,000
This is a carousel with tiles that activate property listing cards. Use the previous and next buttons to navigate.
1/1
Property Description
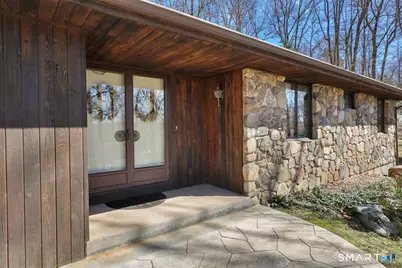
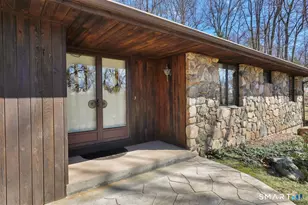
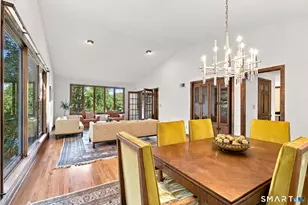
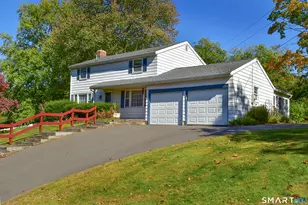
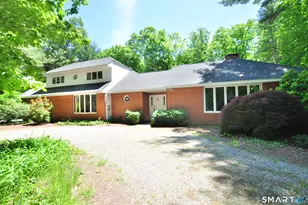
Immaculate 2600+ sq ft, 4BR, 2 1/2 bath sprawling Ranch, set on delightful .94 acre lot in super area. The spacious entry with tile floors and opens to an inviting living room and dining room with hardwood floors and lots of windows for great light and views. The awesome stone, wood burning fireplace, is a focal point of the rooms. The kitchen is light and bright with it's beamed vaulted ceilings, hardwood floors, expansive window areas, breakfast bar, center island, 2 pantries, built-in desk, hardwood floors and skylites. The adjoining family room is equally as inviting with it's beamed ceiling, hardwood floors and atrium door leading to a new trex deck. The primary bedroom features double closets, hardwood floors, atrium door to the new trex deck, and a full bath with a double sink vanity, lots of tile and a tile floor. The other 3 bedrooms also are good size with hardwood floors. There is another full bath and 1/2 bath with laundry area. The lower level is huge with storage shelving and a heated, carpeted room with it's own entry. The 2 car garage is oversized with pull down stairs. Many great features include the new stamped concrete walkways in front and back, C/Air, newer Buderus furnace and indirect water heater, an extra oven in the basement, generator, and all the cast iron waste plumbing was recently replaced with PVC plumbing. You will love the condition of the home, it's size, and location! MULTIPLE OFFERS IN HIGHEST AND BEST BY TOMORROW 3/24 AT 5PM
Full Property Details
Full Property Details for 179 Blue Ridge Dr
General
- Sold For: $568,000
- Taxes: (July 2025-June 2026)
- Status: Closed
- Type: Single Family
- Source: SMARTMLS
- MLS ID: 24160563
- Added to Site: 114 day(s) ago
Interior
- Number of Rooms: 9
- Rooms/Areas: Foyer
- Interior Features: Auto Garage Door Opener, Cable - Available, Open Floor Plan
- Fireplace: Yes
- Number of Fireplaces: 2
- Appliances: Electric Cooktop, Wall Oven, Microwave, Refrigerator, Dishwasher, Disposal, Washer, Electric Dryer
Rooms
Bathrooms
- Total Bathrooms: 3
- Full Bathrooms: 2
- Half Bathrooms: 1
Bedrooms
- Total Bedrooms: 4
- Primary Bedroom: Primary Bedroom - Full Bath, Hardwood Floor, 21 x 14, Main
- Bedroom 1: Bedroom - Hardwood Floor, 12 x 12, Main
- Bedroom 2: Bedroom - Hardwood Floor, 12 x 7, Main
- Bedroom 3: Bedroom - Hardwood Floor, 20 x 11, Main
Other Rooms
- Living Room: Living Room - Fireplace, Hardwood Floor, 18 x 14, Main
- Family Room: Family Room - Built-Ins, Fireplace, French Doors, 23 x 14, Main
- Eat In Kitchen: Eat-In Kitchen - Vaulted Ceiling, Breakfast Bar, Granite Counters, Island, Pant, 20 x 16, Main
- Dining Room: Dining Room - Hardwood Floor, 13 x 12, Main
- Office: Office - Wall/Wall Carpet, 12 x 10, Lower
- Laundry: Main Level
Exterior
- Exterior Features: Deck
- Color: Brown
Parking
- Garage: Yes
- Attached garage: Yes
- Garage Spaces: 2
- Total Spaces: 2
- Parking: Attached Garage, Paved
Location
- County: Hartford
- Driving Directions: Charter Oak to Birch Mtn Rd to Blue Ridge. Sign on property.
School Information
- Elementary School: Highland Park
- High School: Manchester
Heating & Cooling
- Cooling Type: Attic Fan, Central Air
- Heating Type: Baseboard, Hot Water, Oil
- Heating Fuel: Oil
- Water Heater: Domestic
Utilities
- Sewer: Septic
- Water: Private Well
Structural Information
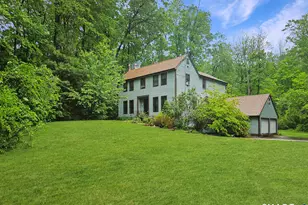
- Architectural Style: Ranch
- Construction Status: No/Resale
- Exterior Const.: Vertical Siding, Cedar, Stone
- Basement Desc.: Full, Sump Pump, Storage, Interior Access, Partially Finished, Concrete Floor, Full With Walk-Out
- Roof: Asphalt Shingle
- Attic: Yes
- Square Feet: 2,608
- Above Ground: 2,608 Sq. Ft.
- Year Built: 1969
Lot Features
- Lot Size (Acres): 0.94
- Zoning: RR
- Lot Description: Corner Lot, In Subdivision
Green Features
- Energy Features: Generator, Thermopane Windows
Financial Considerations
- Assessment Amount: $238,000
- Tax Year: July 2025-June 2026
Disclosures and Reports
- Property ID: 632927
Listed by ERA Blanchard & Rossetto, Peggy Gregan
Sold by William Raveis Real Estate, Tamara Varney

Get Pre-Approved Today
Schools
Schools serving 179 Blue Ridge Dr
School District:Manchester School District
| Name | Grades | Distance |
|---|---|---|
Highland Park School 397 Porter Street, Manchester, CT 06040 | K-5 | 1.7 mi |
Illing Middle School 227 Middle Turnpike East, Manchester, CT 06040 | 6-8 | 2.9 mi |
Manchester High School, Manchester, CT 134 Middle Turnpike East, Manchester, CT 06040 | 9-12 | 3 mi |
Disclaimer:
School attendance boundaries provided by ATTOM Data Solutions and are for reference only. Contact the school directly to verify enrollment eligibility.
Price & Sales History for 179 Blue Ridge Dr
Date
Details
Price
Change
Source
5/29/2026
Sold
$568,000
8.19%
MLS
3/19/2026
Listed
$525,000
—
MLS
Disclaimer: Historical sales information is derived from public records provided by the county offices. Information is not guaranteed and should be independently verified.
179 Blue Ridge Drive, Manchester, CT 06040 (MLS# 24160563) is a Single Family property that was sold at $568,000 on May 29, 2026. Want to learn more about 179 Blue Ridge Drive? Do you have questions about finding other Single Family real estate for sale in Manchester? You can browse all Manchester real estate or contact a Coldwell Banker agent to request more information.