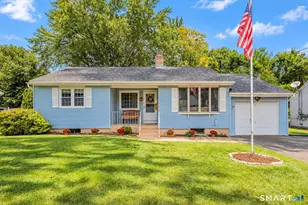
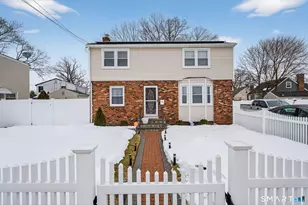
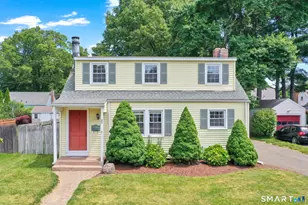
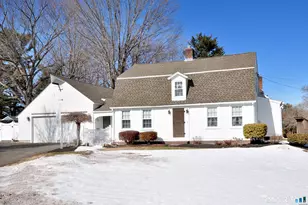
This is a carousel with tiles that activate property listing cards. Use the previous and next buttons to navigate.
1/36
$438,900
This is a carousel with tiles that activate property listing cards. Use the previous and next buttons to navigate.
1/36
Property Description
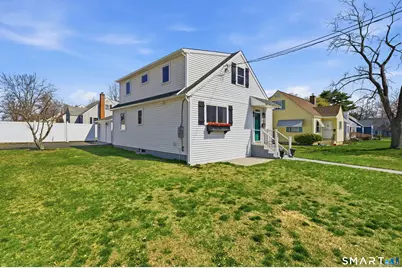
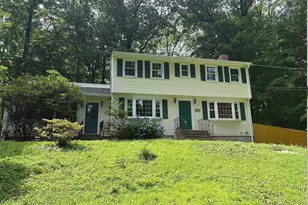
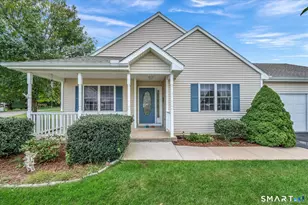
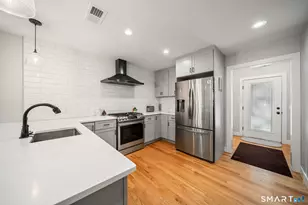
Completely renovated from top to bottom, this modern and high-efficiency home offers the perfect blend of luxury, comfort, and long-term peace of mind. Boasting approximately 2,000 square feet of living space, the layout is thoughtfully designed with 1 bedroom on the main level featuring sleek mirrored closets and 2 additional bedrooms on the upper level. Each bedroom is equipped with its own dedicated central air zone for personalized comfort. The home includes 2 full bathrooms, both equipped with heated floors, soaking tubs, and separate standing showers, delivering a true spa-like experience. Hardwood floors run seamlessly throughout, complementing the open concept layout that's ideal for both everyday living and entertaining. At the heart of the home is a standout kitchen, outfitted with three gas ovens, including a permitted commercial-style unit, brand new appliances, and a stunning granite waterfall island that anchors the space with both style and functionality.
Full Property Details
Full Property Details for 21 Deepwood Dr
General
- Price: $438,900
- Taxes: (July 2025-June 2026)
- Status: Under Contract
- Type: Single Family
- Source: SMARTMLS
- MLS ID: 24166485
- Updated: 5/14/2026
- Added to Site: 48 day(s) ago
Interior
- Number of Rooms: 5
- Rooms/Areas: Bonus Room
- Interior Features: Auto Garage Door Opener, Open Floor Plan
- Appliances: Gas Cooktop, Gas Range, Microwave, Refrigerator, Dishwasher, Washer, Dryer
Rooms
Bathrooms
- Total Bathrooms: 2
- Full Bathrooms: 2
Bedrooms
- Total Bedrooms: 3
- Primary Bedroom: Primary Bedroom, Main
- Primary Bedroom 2: Primary Bedroom, Upper
- Bedroom 1: Bedroom, Upper
Other Rooms
- Living Room: Living Room, Main
- Dining Room: Dining Room, Main
- Laundry: Upper Level
Parking
- Garage: Yes
- Attached garage: Yes
- Garage Spaces: 1
- Parking: Attached Garage
Location
- County: Hartford
- Driving Directions: GPS
School Information
- Elementary School: Per Board of Ed
- High School: Per Board of Ed
Heating & Cooling
- Cooling Type: Central Air
- Heating Type: Hot Water, Natural Gas
- Heating Fuel: Natural Gas
- Water Heater: Natural Gas, Tankless Hotwater
Utilities
- Sewer: Public Sewer Connected
- Water: Public Water Connected
Structural Information
- Architectural Style: Cape Cod
- Construction Status: No/Resale
- Exterior Const.: Aluminum
- Basement Desc.: Full, Partially Finished
- Roof: Shingle
- Attic: Yes
- Square Feet: 1,587
- Above Ground: 1,587 Sq. Ft.
- Year Built: 1942
Lot Features
- Lot Size (Acres): 0.15
- Zoning: RA
- Lot Description: Corner Lot, Level Lot
Green Features
- Energy Features: Storm Doors
Financial Considerations
- Assessment Amount: $116,100
- Tax Year: July 2025-June 2026
Disclosures and Reports
- Property ID: 620326
Listed by Matos Level Eminent Realty, Ramon Matos
Get Pre-Approved Today
Schools
Schools serving 21 Deepwood Dr
School District:Manchester School District
| Name | Grades | Distance |
|---|---|---|
Verplanck School 126 Olcott Street, Manchester, CT 06040 | K-5 | 0.5 mi |
Illing Middle School 227 Middle Turnpike East, Manchester, CT 06040 | 6-8 | 1.9 mi |
Manchester High School, Manchester, CT 134 Middle Turnpike East, Manchester, CT 06040 | 9-12 | 1.5 mi |
Disclaimer:
School attendance boundaries provided by ATTOM Data Solutions and are for reference only. Contact the school directly to verify enrollment eligibility.
Price & Sales History for 21 Deepwood Dr
Date
Details
Price
Change
Source
4/17/2026
Listed
$438,900
207.14%
MLS
1/04/2021
Sold
$142,900
—
Public Record
Disclaimer: Historical sales information is derived from public records provided by the county offices. Information is not guaranteed and should be independently verified.
Tax History
Tax History for 21 Deepwood Dr
Year
Property Taxes
Change
Tax Assessment
Change
2025
$4,623
3%
$116,100
—
2023
$4,491
4%
$116,100
—
2023
$4,319
3%
$116,100
—
2022
$4,194
4%
$116,100
20%
2021
$4,046
—
$96,500
—
2020
$4,040
—
$96,500
—
2019
$4,024
2%
$96,500
—
2018
$3,948
3%
$96,500
—
2017
$3,836
-10%
$96,500
-10%
2016
$4,258
1%
$107,300
—
2015
$4,228
2%
$107,300
—
2014
$4,147
3%
$107,300
—
2011
$4,017
—
$107,300
—
Disclaimer: Historical tax information is derived from public records provided by the county offices. Information is not guaranteed and should be independently verified.
Estimate the Cost
Estimate the Cost for 21 Deepwood Dr
21 Deepwood Drive, Manchester, CT 06040 (MLS# 24166485) is a Single Family property with 3 bedrooms and 2 full bathrooms. 21 Deepwood Drive is currently listed for $438,900 and was received on April 13, 2026. Want to learn more about 21 Deepwood Drive? Do you have questions about finding other Single Family real estate for sale in Manchester? You can browse all Manchester real estate or contact a Coldwell Banker agent to request more information.