
This is a carousel with tiles that activate property listing cards. Use the previous and next buttons to navigate.
1/1
$400,000
This is a carousel with tiles that activate property listing cards. Use the previous and next buttons to navigate.
1/1
Property Description
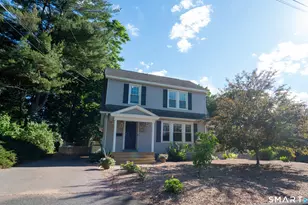
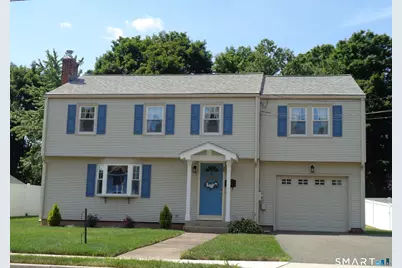
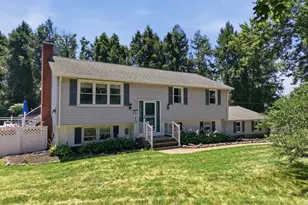
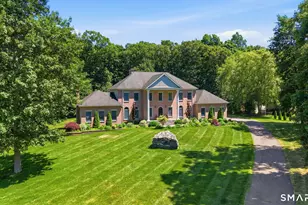
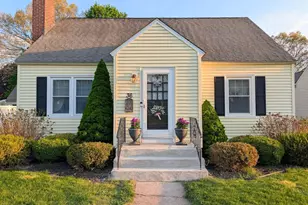
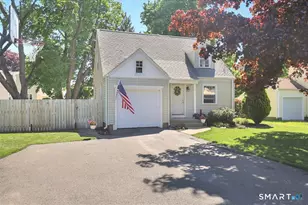
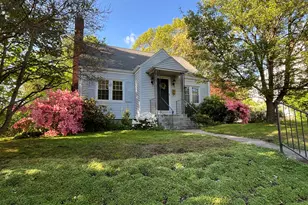
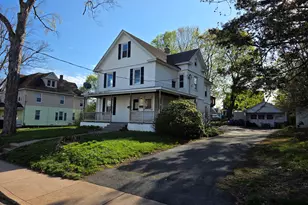
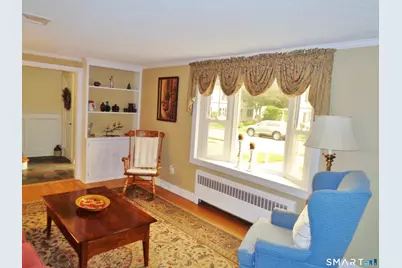
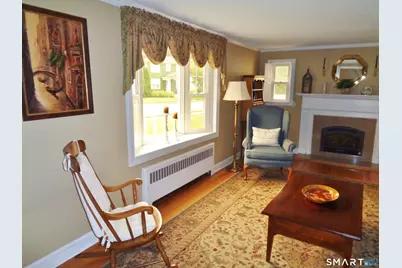
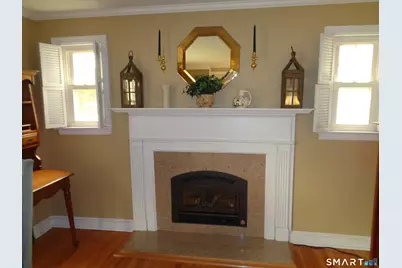
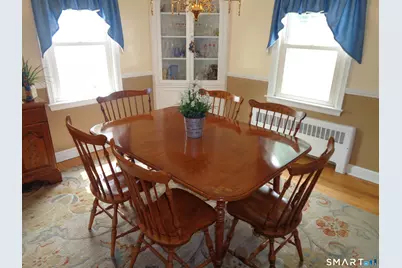
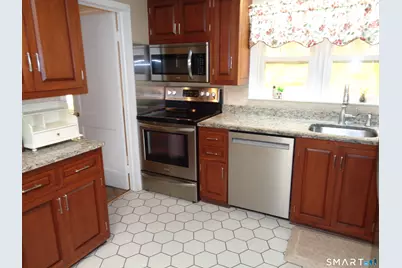
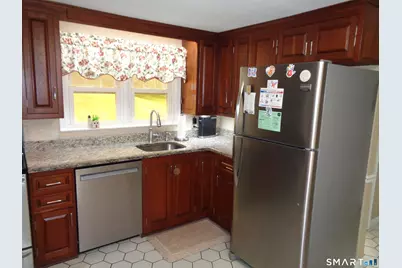
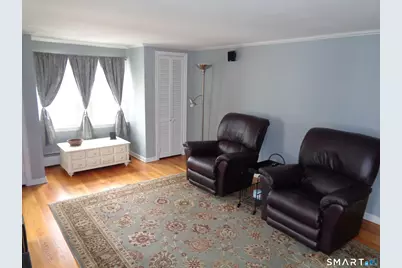
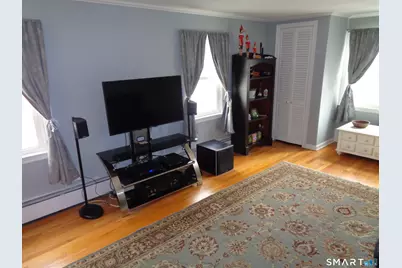
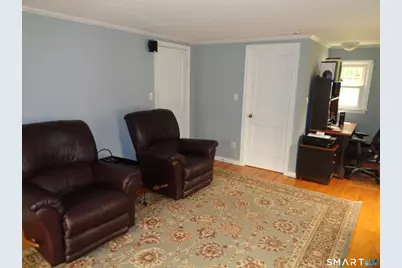
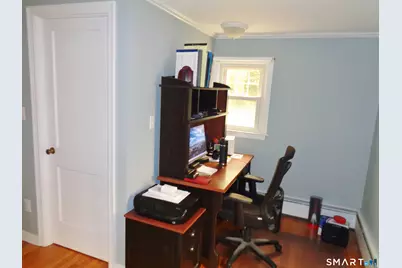
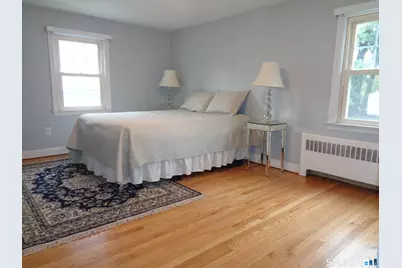
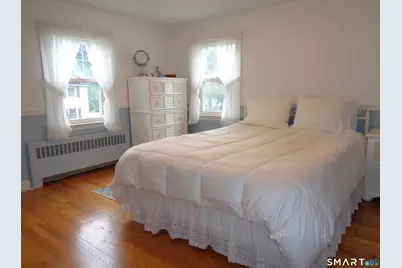
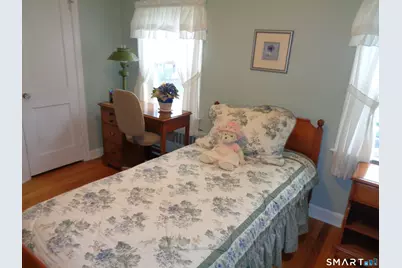
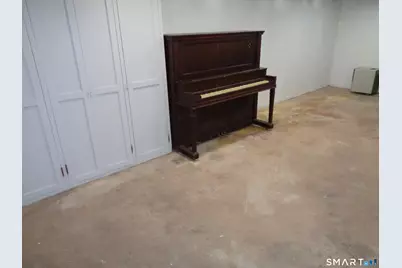
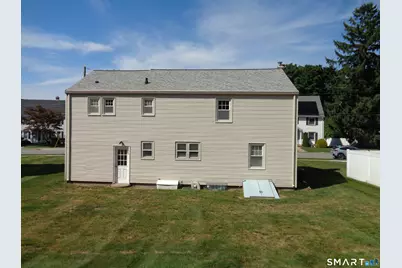
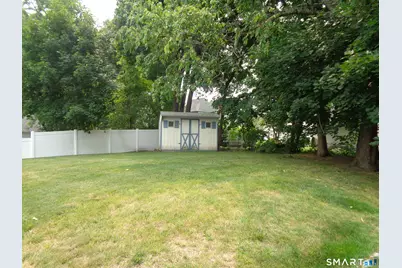
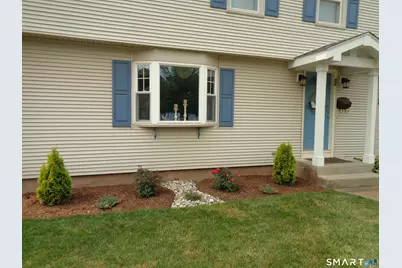
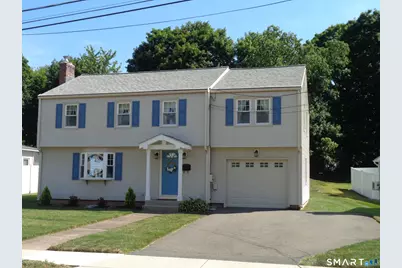
On one of the most attractive streets in town, 22 Scarborough Road is in the popular "Hollywood Neighborhood", named after the real estate developer. This well cared for clean & neat classic Colonial home has 4 bedrooms, 1.1 baths, new landscaping/plants in the front, a lawn service program with Green Scene (still some time paid for), a 5 year new roof (with 50 year transferable warranty), a kitchen with granite counters, cherry cabinets & stainless appliances, a gas fireplace in the living room, beautiful hardwood floors almost everywhere, no wallpaper & new/recent painting, a new washer & dryer, central AC, a newer H2O heater, and city H2O/sewer. Please notice the Hunter & Douglas dining room shades and custom made kitchen window valance, which convey. Upstairs, 2 of the 4 bedrooms are very large, the largest has 3 closets as well as an office nook and is currently used as a TV room, but it would be a super primary bedroom. The garage walls and basement walls are freshly painted and the basement could be a great exercise/play/recreation room, also there's a shed in the back yard for your lawn mower. Heating and AC have been maintained annually and there is blown in insulation for extra warmth and lower costs. The driveway has room for 2 or possibly 3 cars. The Sellers prefer to sell "As Is." Schedule your showing today!
Full Property Details
Full Property Details for 22 Scarborough Rd
General
- Sold For: $400,000
- Taxes: (July 2025-June 2026)
- Status: Closed
- Type: Single Family
- Source: SMARTMLS
- MLS ID: 24191444
- Added to Site: 58 day(s) ago
Interior
- Number of Rooms: 7
- Interior Features: Auto Garage Door Opener, Cable - Pre-wired
- Fireplace: Yes
- Number of Fireplaces: 1
- Appliances: Oven/Range, Microwave, Refrigerator, Dishwasher, Disposal, Washer, Electric Dryer
Rooms
Bathrooms
- Total Bathrooms: 2
- Full Bathrooms: 1
- Half Bathrooms: 1
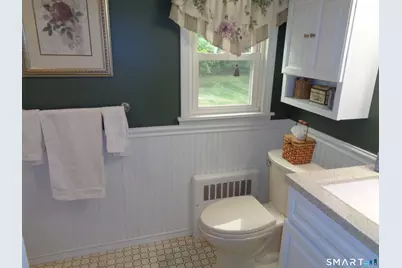
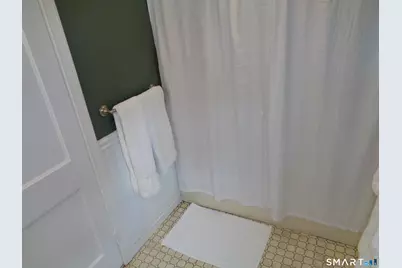
- Full Bath: Full Bath, Tub w/Shower, Tile Floor, Upper
- Partial Bath: Tile Floor, Main
Bedrooms
- Total Bedrooms: 4
- Primary Bedroom: Primary Bedroom - Hardwood Floor, 23 x 12.5, Upper
- Bedroom 1: Bedroom - Hardwood Floor, Upper
- Bedroom 2: Bedroom - Hardwood Floor, Upper
- Bedroom 3: Bedroom - Hardwood Floor, 14 x 11.5, Upper
Other Rooms
- Living Room: Living Room - Bay/Bow Window, Gas Log Fireplace, Hardwood Floor, Main
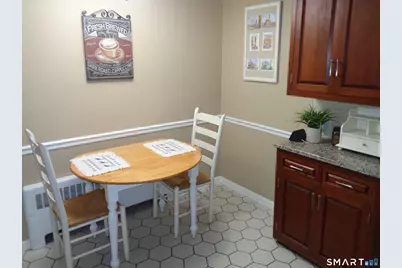
- Kitchen: Kitchen - Granite Counters, Eating Space, Tile Floor, Main
- Dining Room: Dining Room - Hardwood Floor, Main
- Laundry: Lower Level
Exterior
- Exterior Features: Shed, Gutters, Lighting
- Color: Tan
Parking
- Garage: Yes
- Attached garage: Yes
- Garage Spaces: 1
- Total Spaces: 3
- Parking: Attached Garage, Paved, Off Street Parking, Driveway
Location
- County: Hartford
- Driving Directions: Porter Street to Scarborough Road
School Information
- Elementary School: Keeney St
- Middle School: Illing
- High School: Manchester
Heating & Cooling
- Cooling Type: Central Air
- Heating Type: Hot Water, Natural Gas
- Heating Fuel: Natural Gas
- Water Heater: Other, 30 Gallon Tank
Utilities
- Sewer: Public Sewer Connected
- Water: Public Water Connected
Structural Information
- Architectural Style: Colonial
- Construction Status: No/Resale
- Exterior Const.: Vinyl Siding
- Basement Desc.: Full, Unfinished, Hatchway Access, Concrete Floor
- Roof: Asphalt Shingle
- Attic: Yes
- Square Feet: 1,684
- Above Ground: 1,684 Sq. Ft.
- Year Built: 1951
Lot Features
- Lot Size (Acres): 0.18
- Driveway/Sidewalk: Private, Paved, Asphalt
- Zoning: RA
- Lot Description: Level Lot, Sloping Lot
Green Features
- Energy Features: Extra Insulation, Fireplace Insert, Programmable Thermostat, Thermopane Windows
Financial Considerations
- Assessment Amount: $160,600
- Tax Year: July 2025-June 2026
Disclosures and Reports
- Property ID: 2429930
Listed by Borden-Lombardi Realty, LLC, Liane Lombardi
Sold by ERA Blanchard & Rossetto, Caila Van Scoy
Get Pre-Approved Today
Schools
Schools serving 22 Scarborough Rd
School District:Manchester School District
| Name | Grades | Distance |
|---|---|---|
Highland Park School 397 Porter Street, Manchester, CT 06040 | K-5 | 0.7 mi |
Illing Middle School 227 Middle Turnpike East, Manchester, CT 06040 | 6-8 | 0.7 mi |
Manchester High School, Manchester, CT 134 Middle Turnpike East, Manchester, CT 06040 | 9-12 | 0.6 mi |
Disclaimer:
School attendance boundaries provided by ATTOM Data Solutions and are for reference only. Contact the school directly to verify enrollment eligibility.
Price & Sales History for 22 Scarborough Rd
Date
Details
Price
Change
Source
9/04/2026
Sold
$400,000
3.9%
MLS
7/24/2026
Listed
$385,000
—
MLS
Disclaimer: Historical sales information is derived from public records provided by the county offices. Information is not guaranteed and should be independently verified.

22 Scarborough Road, Manchester, CT 06040 (MLS# 24191444) is a Single Family property that was sold at $400,000 on September 04, 2026. Want to learn more about 22 Scarborough Road? Do you have questions about finding other Single Family real estate for sale in Manchester? You can browse all Manchester real estate or contact a Coldwell Banker agent to request more information.