This is a carousel with tiles that activate property listing cards. Use the previous and next buttons to navigate.
1/40
$400,000 Just Listed
This is a carousel with tiles that activate property listing cards. Use the previous and next buttons to navigate.
1/40
Property Description
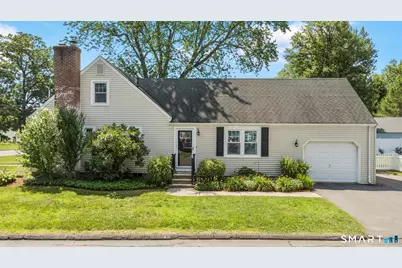
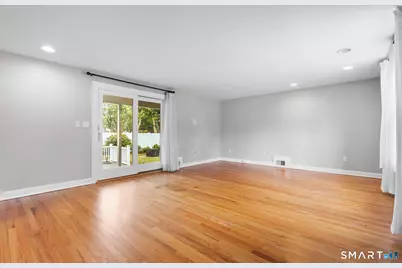
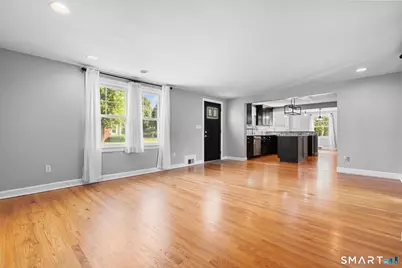
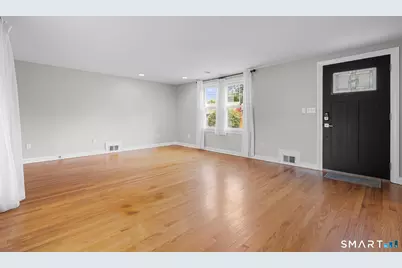
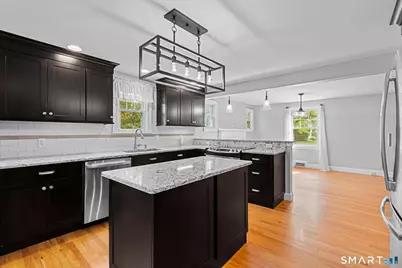
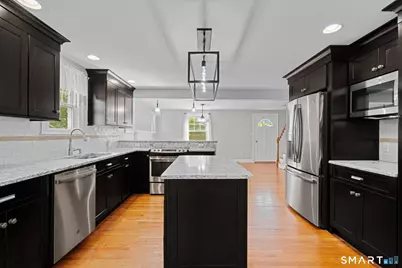
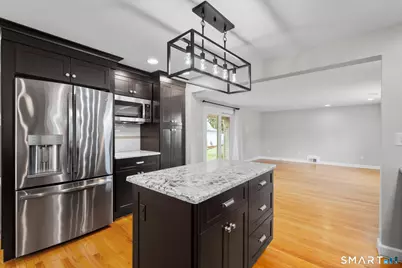
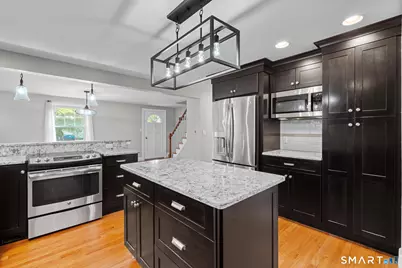
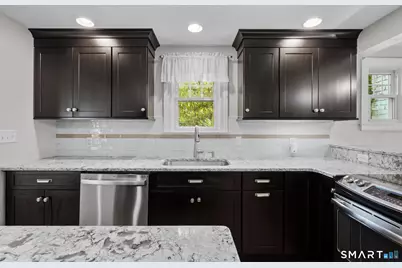
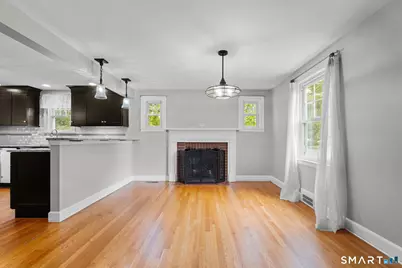
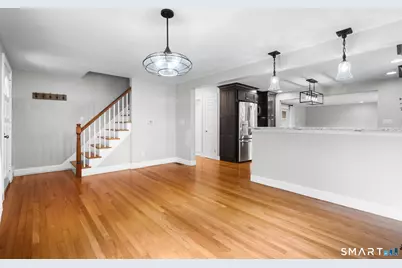
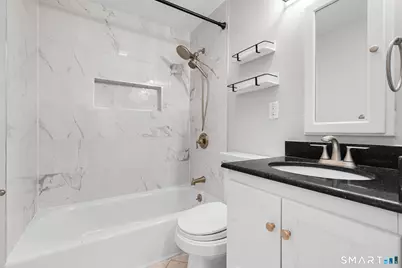
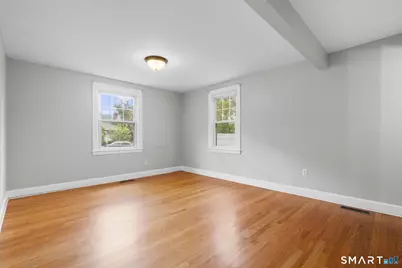
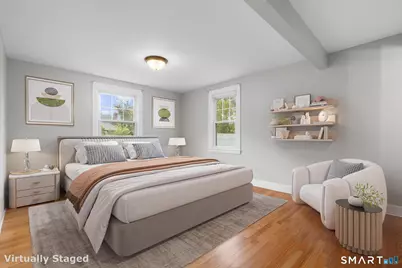
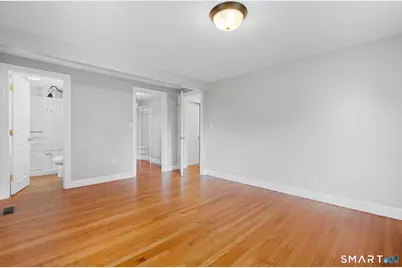
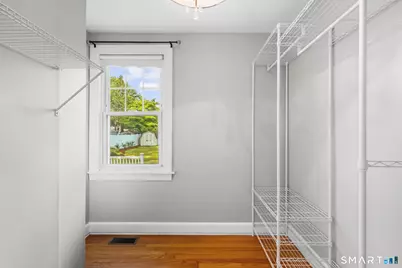
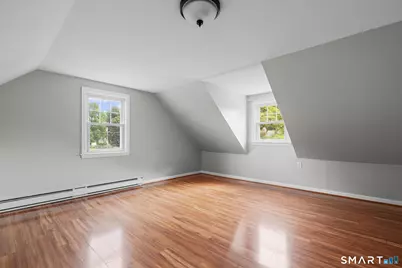
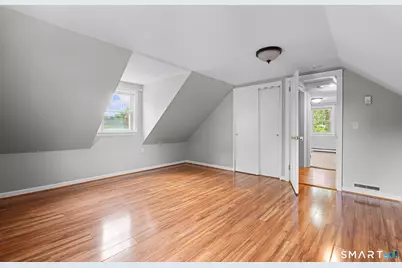
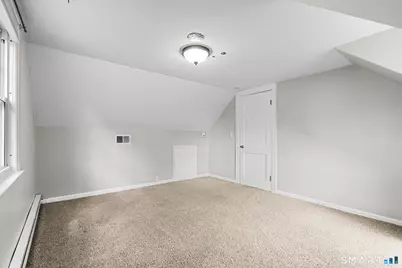
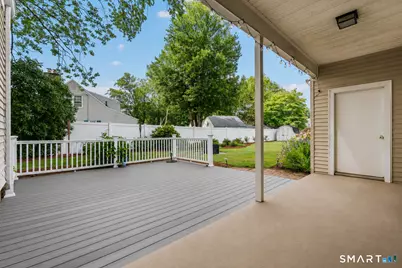
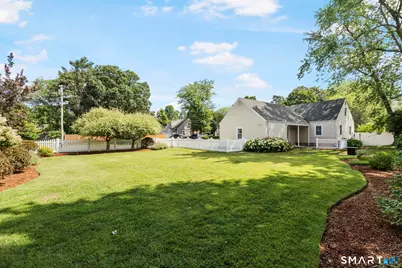
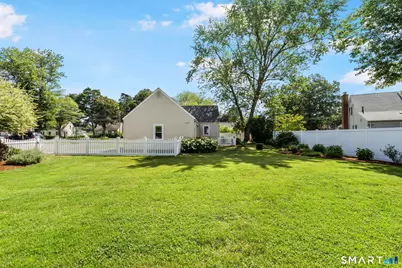
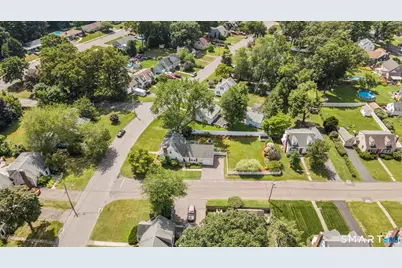
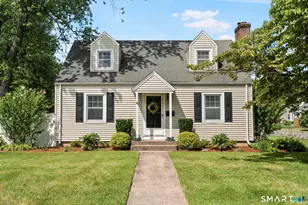
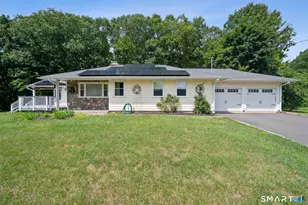
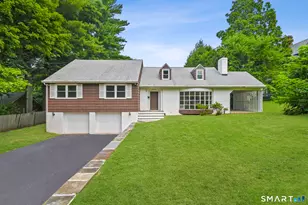
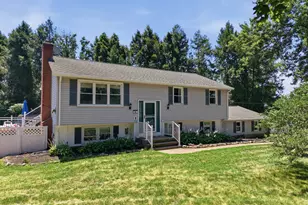
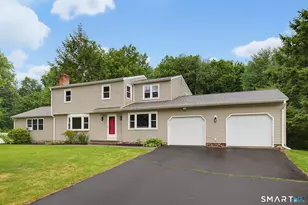
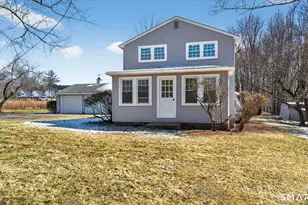
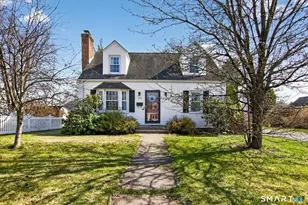
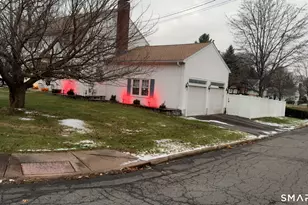
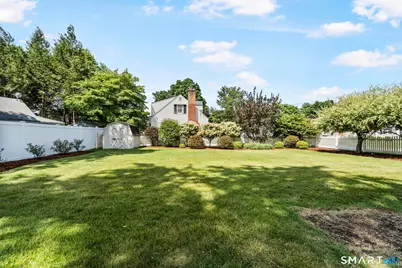
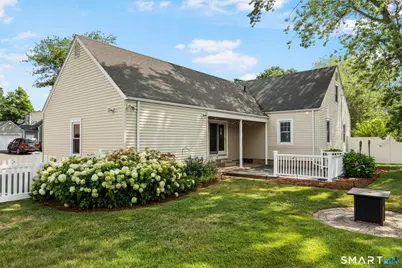
Welcome to 28 Horton Road-a beautifully updated Cape offering an inviting open layout, stylish finishes, and exceptional outdoor space. The main level showcases gleaming hardwood floors and a spacious living area with newer windows and a sliding glass door that opens to a vinyl deck. At the heart of the home is a thoughtfully renovated kitchen featuring granite countertops, stainless steel appliances, abundant cabinetry, modern lighting, a large center island, and a separate bar area-perfect for everyday living and entertaining. The main-level primary suite offers convenient one-floor living and includes a generous walk-in closet and private full bath. Two additional bedrooms complete the upper level. Central air and wiring for a generator add year-round comfort and peace of mind. Mechanical improvements include an 80-gallon hybrid water heater installed in 2023 and an oil tank replaced in 2020. Outside, the professionally landscaped, level backyard creates a private retreat for relaxing, gardening, or gathering with friends. Vinyl fencing, a storage shed, fire pit, mature plantings, and the deck complete this impressive outdoor setting. Tucked into a quiet residential pocket, the home is just minutes from Buckland Hills, Evergreen Walk, and downtown Manchester, offering convenient access to an abundance of shopping and dining options. With its appealing combination of character, thoughtful improvements, and move-in-ready condition, this is one you won't want to miss.
Full Property Details
Full Property Details for 28 Horton Rd
General
- Price: $400,000
- Taxes: (July 2025-June 2026)
- Status: Active
- Type: Single Family
- Source: SMARTMLS
- MLS ID: 24193834
- Updated: 7/23/2026
- Added to Site: 2 day(s) ago
Interior
- Number of Rooms: 7
- Interior Features: Cable - Available
- Fireplace: Yes
- Number of Fireplaces: 1
- Appliances: Electric Range, Microwave, Refrigerator, Dishwasher, Washer, Electric Dryer
Rooms
Bathrooms
- Total Bathrooms: 2
- Full Bathrooms: 2
Bedrooms
- Total Bedrooms: 3
- Primary Bedroom: Primary Bedroom, Main
- Bedroom 1: Bedroom, Upper
- Bedroom 2: Bedroom, Upper
Other Rooms
- Living Room: Living Room, Main
- Dining Room: Dining Room, Main
- Laundry: Lower Level
Exterior
- Exterior Features: Shed, Deck, Patio
- Color: Beige
Parking
- Garage: Yes
- Attached garage: Yes
- Garage Spaces: 1
- Total Spaces: 4
- Parking: Attached Garage, Paved, Off Street Parking, Driveway
Location
- County: Hartford
- Neighborhood: Waddell
- Driving Directions: GPS friendly
School Information
- Elementary School: Per Board of Ed
- High School: Per Board of Ed
Community
- Community Name: Waddell
Heating & Cooling
- Cooling Type: Central Air
- Heating Type: Hot Air, Oil
- Heating Fuel: Oil
- Water Heater: Oil, 80 Gallon Tank
Utilities
- Sewer: Public Sewer Connected
- Water: Public Water Connected
Structural Information
- Architectural Style: Cape Cod
- Construction Status: No/Resale
- Exterior Const.: Vinyl Siding
- Basement Desc.: Full, Unfinished, Storage, Interior Access, Concrete Floor
- Roof: Asphalt Shingle
- Attic: Yes
- Square Feet: 1,437
- Above Ground: 1,437 Sq. Ft.
- Year Built: 1942
Lot Features
- Lot Size (Acres): 0.28
- Driveway/Sidewalk: Private, Paved, Asphalt
- Zoning: RA
- Lot Description: Fence - Privacy, Fence - Full, Corner Lot, Level Lot, Cleared, Professionally Landscaped
Green Features
- Energy Features: Generator Ready
Financial Considerations
- Assessment Amount: $144,500
- Tax Year: July 2025-June 2026
Disclosures and Reports
- Property ID: 622716
Listed by Premier Re Group LLC, Oz Pariser

Get Pre-Approved Today
Schools
Schools serving 28 Horton Rd
School District:Manchester School District
| Name | Grades | Distance |
|---|---|---|
Waddell School 163 Broad Street, Manchester, CT 06042 | K-5 | 0.4 mi |
Illing Middle School 227 Middle Turnpike East, Manchester, CT 06040 | 6-8 | 1.5 mi |
Manchester High School, Manchester, CT 134 Middle Turnpike East, Manchester, CT 06040 | 9-12 | 1.3 mi |
Disclaimer:
School attendance boundaries provided by ATTOM Data Solutions and are for reference only. Contact the school directly to verify enrollment eligibility.
Price & Sales History for 28 Horton Rd
Date
Details
Price
Change
Source
7/23/2026
Listed
$400,000
89.35%
MLS
12/31/2019
Sold
$211,250
—
Public Record
Disclaimer: Historical sales information is derived from public records provided by the county offices. Information is not guaranteed and should be independently verified.
Tax History
Tax History for 28 Horton Rd
Year
Property Taxes
Change
Tax Assessment
Change
2025
$5,754
3%
$144,500
—
2023
$5,589
4%
$144,500
—
2023
$5,375
2%
$144,500
—
2022
$5,270
21%
$144,500
22%
2021
$4,339
—
$118,800
—
2020
$4,339
—
$118,800
—
2019
$4,339
2%
$118,800
—
2018
$4,254
3%
$118,800
—
2017
$4,140
-3%
$118,800
-3%
2016
$4,255
6%
$122,100
6%
2015
$4,012
2%
$115,700
—
2014
$3,934
3%
$115,700
—
2011
$3,822
—
$115,700
—
Disclaimer: Historical tax information is derived from public records provided by the county offices. Information is not guaranteed and should be independently verified.
Estimate the Cost
Estimate the Cost for 28 Horton Rd
28 Horton Road, Manchester, CT 06042 (MLS# 24193834) is a Single Family property with 3 bedrooms and 2 full bathrooms. 28 Horton Road is currently listed for $400,000 and was received on July 23, 2026. Want to learn more about 28 Horton Road? Do you have questions about finding other Single Family real estate for sale in Manchester? You can browse all Manchester real estate or contact a Coldwell Banker agent to request more information.