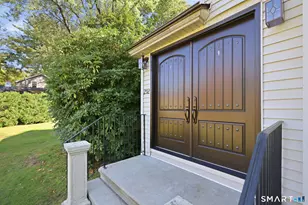
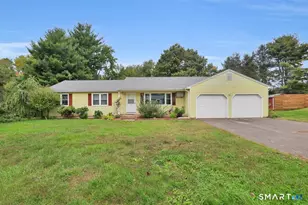
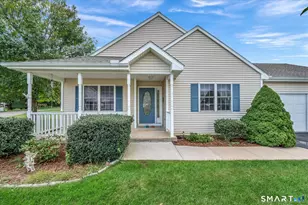
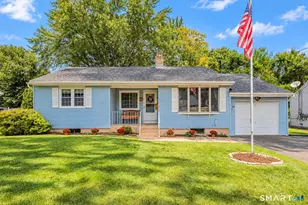
This is a carousel with tiles that activate property listing cards. Use the previous and next buttons to navigate.
1/31
$459,900 Just Listed
This is a carousel with tiles that activate property listing cards. Use the previous and next buttons to navigate.
1/31
Property Description
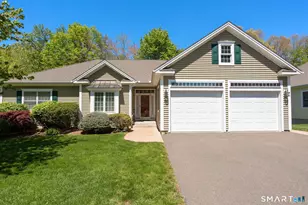
Come see this rarely Available 2 bedroom Unit in Cheney Village at Hackmatack Hills. This complex represents over 55 Living at it's very best. This bright, open and airy home offers an open-concept layout with abundant windows, gleaming hardwood floors throughout, and natural light. The spacious living room features a gas fireplace, recessed lighting, and flows seamlessly into the dining area, creating an inviting space for both everyday living and entertaining. The large eat-in kitchen is surrounded by windows and offers excellent storage, a pantry, and access to the deck. The kitchen offers a convenient laundry area with workspace and cabinetry which leads to the attached two-car garage with remote access, a workbench, and built-in cabinets. The Primary Bedroom has a Full Bathroom with a double sink, large tub for relaxing, and a walk-in shower. There is an unfinished basement ready to be finished or used as storage. Utilities are all Natural Gas Utilities and Central Air. The Thermopane windows add to the home's comfort and efficiency as well. The enormous basement provides tremendous storage and is ready to be finished for additional living space, a home office, or gym. This unit offers easy one-level living in a sought-after setting.
Full Property Details
Full Property Details for 29 Cheney Ln
General
- Price: $459,900
- HOA FEE: $578/month
- Taxes: (July 2025-June 2026)
- Status: Active
- Type: Single Family
- Source: SMARTMLS
- MLS ID: 24194891
- Updated: 7/30/2026
- Added to Site: 1 day(s) ago
Interior
- Number of Rooms: 4
- Interior Features: Auto Garage Door Opener, Cable - Available, Open Floor Plan, Security System
- Fireplace: Yes
- Number of Fireplaces: 1
- Appliances: Oven/Range, Microwave, Refrigerator, Dishwasher, Disposal, Washer, Dryer
Rooms
Bathrooms
- Total Bathrooms: 2
- Full Bathrooms: 2
- Primary Bathroom: Primary Bath - Doubl, 4.11 x 9, Main
Bedrooms
- Total Bedrooms: 2
- Primary Bedroom: Primary Bedroom - Bedroom Suite, Ceiling Fan, Hardwood Floor, 14.7 x 15.4, Main
- Bedroom 1: Bedroom - Ceiling Fan, Hardwood Floor, 12 x 12.9, Main
Other Rooms
- Living Room: Living Room - 9 ft+ Ceilings, Vaulted Ceiling, Combination Liv/Din Rm, Gas Log Fireplace, Hardwood Floor, 14.11 x 18.9, Main
- Dining Room: Dining Room - Bay/Bow Window, Combination Liv/Din Rm, Hardwood Floor, 10.6 x 11.3, Main
- Laundry: Main Level
Exterior
- Exterior Features: Porch, Deck
- Color: White
Parking
- Garage: Yes
- Attached garage: Yes
- Garage Spaces: 2
- Parking: Attached Garage
Location
- County: Hartford
- Subdivision: Cheney Village
- Neighborhood: Martins
- Driving Directions: South Main to Hackmatack Street to Cheney Lane. GPS friendly.
School Information
- Elementary School: Keeney St
- Middle School: Illing
- High School: Manchester
Community
- Community Name: Martins
- Association: Yes
- Home Owners Assn.: 1
- Assoc. Fees Include: Grounds Maintenance, Trash Pickup, Snow Removal, Sewer, Property Management
Heating & Cooling
- Cooling Type: Ceiling Fans, Central Air
- Heating Type: Hot Air, Natural Gas
- Heating Fuel: Natural Gas
- Water Heater: Natural Gas, Domestic
Utilities
- Sewer: Public Sewer Connected
- Water: Public Water Connected
Structural Information
- Architectural Style: Ranch
- Description/Design: Adult Community 55
- Construction Status: No/Resale
- Exterior Const.: Vinyl Siding, Brick
- Basement Desc.: Full, Full With Hatchway
- Roof: Shingle
- Attic: Yes
- Square Feet: 1,572
- Above Ground: 1,572 Sq. Ft.
- Year Built: 2005
Lot Features
- Zoning: PRD
- Lot Description: Lightly Wooded, Level Lot, On Cul-De-Sac, Professionally Landscaped
Green Features
- Energy Features: Thermopane Windows
Financial Considerations
- Association Fee: $578
- Assoc Fee Freq.: Monthly
- Assessment Amount: $210,300
- Tax Year: July 2025-June 2026
Disclosures and Reports
- Exclusions: See Inclusion Exclusion Report under Documents
- Property ID: 2491906
Listed by Aspen Realty Group, Robert Roya Jr.
Get Pre-Approved Today
Schools
Schools serving 29 Cheney Ln
School District:Manchester School District
| Name | Grades | Distance |
|---|---|---|
Keeney School 179 Keeney Street, Manchester, CT 06040 | K-5 | 0.7 mi |
Illing Middle School 227 Middle Turnpike East, Manchester, CT 06040 | 6-8 | 1.8 mi |
Manchester High School, Manchester, CT 134 Middle Turnpike East, Manchester, CT 06040 | 9-12 | 1.5 mi |
Disclaimer:
School attendance boundaries provided by ATTOM Data Solutions and are for reference only. Contact the school directly to verify enrollment eligibility.
Price & Sales History for 29 Cheney Ln
Date
Details
Price
Change
Source
7/29/2026
Listed
$459,900
55.9%
MLS
8/29/2005
Sold
$295,000
—
Public Record
Disclaimer: Historical sales information is derived from public records provided by the county offices. Information is not guaranteed and should be independently verified.
Tax History
Tax History for 29 Cheney Ln
Year
Property Taxes
Change
Tax Assessment
Change
2025
$8,374
3%
$210,300
—
2023
$8,134
4%
$210,300
—
2023
$7,823
3%
$210,300
—
2022
$7,596
1%
$210,300
17%
2021
$7,510
—
$179,100
—
2020
$7,499
—
$179,100
—
2019
$7,468
2%
$179,100
—
2018
$7,327
3%
$179,100
—
2017
$7,119
-6%
$179,100
-6%
2016
$7,599
1%
$191,500
—
2015
$7,545
2%
$191,500
—
2014
$7,401
3%
$191,500
—
2011
$7,170
—
$191,500
—
Disclaimer: Historical tax information is derived from public records provided by the county offices. Information is not guaranteed and should be independently verified.
Estimate the Cost
Estimate the Cost for 29 Cheney Ln
29 Cheney Lane, Manchester, CT 06040 (MLS# 24194891) is a Single Family property with 2 bedrooms and 2 full bathrooms. 29 Cheney Lane is currently listed for $459,900 and was received on July 29, 2026. Want to learn more about 29 Cheney Lane? Do you have questions about finding other Single Family real estate for sale in Manchester? You can browse all Manchester real estate or contact a Coldwell Banker agent to request more information.