This is a carousel with tiles that activate property listing cards. Use the previous and next buttons to navigate.
1/32
$339,900
This is a carousel with tiles that activate property listing cards. Use the previous and next buttons to navigate.
1/32
Property Description
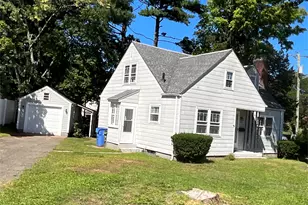
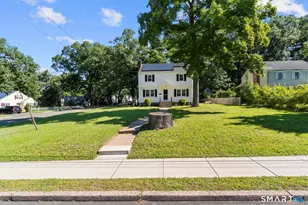
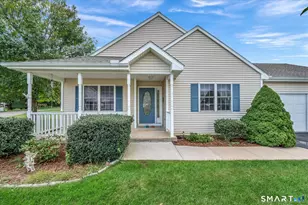
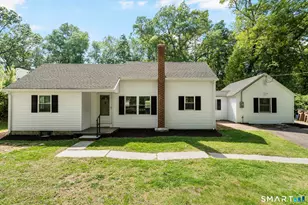
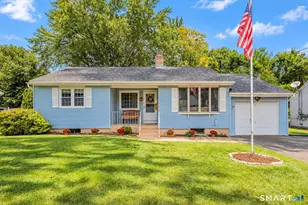
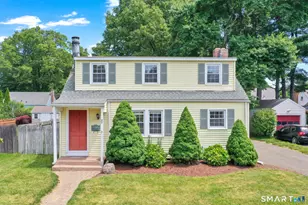
Welcome home to this beautifully updated Cape Cod in one of Manchester's most convenient neighborhoods. Offering 3 bedrooms, 2 full bathrooms, and a thoughtfully designed floor plan, this home blends timeless charm with modern updates. Step inside to find gleaming hardwood floors, abundant natural light, and a warm, inviting living space perfect for both everyday living and entertaining. The main level features a spacious living room, a cozy kitchen, a full bathroom, a first-floor bedroom and a flex room ideal for guests, dining, or a home office. No conversion needed for one-level living! Upstairs, retreat to your private primary suite complete with its own full bathroom, while an additional bedroom offers flexibility for family, guests, or remote work. Outside, enjoy a level backyard that's perfect for summer barbecues, gardening, or simply relaxing on the deck. An attached garage, paved driveway, public water and sewer, natural gas heat, and a full basement provide the convenience and storage today's buyers are looking for. Located close to shopping, restaurants, parks, schools, and major commuter routes, this move-in ready home is an excellent opportunity for first-time buyers, downsizers, or anyone looking for a turnkey property in Manchester. Don't miss your chance to make this charming Cape your next home-schedule your private showing today!
Full Property Details
Full Property Details for 33 Chester Dr
General
- Price: $339,900
- Taxes: (July 2025-June 2026)
- Status: Under Contract
- Type: Single Family
- Source: SMARTMLS
- MLS ID: 24196633
- Updated: 8/10/2026
- Added to Site: 24 day(s) ago
Interior
- Number of Rooms: 6
- Appliances: Oven/Range, Microwave, Refrigerator, Dishwasher, Washer, Dryer
Rooms
Bathrooms
- Total Bathrooms: 2
- Full Bathrooms: 2
Bedrooms
- Total Bedrooms: 3
- Primary Bedroom: Primary Bedroom - Full Bath, Hardwood Floor, 17.8 x 15.9, Upper
- Bedroom 1: Bedroom - Hardwood Floor, 11.9 x 9.11, Main
- Bedroom 2: Bedroom - Hardwood Floor, 11.7 x 7.1, Upper
Other Rooms
- Living Room: Living Room - Ceiling Fan, Hardwood Floor, 19.3 x 11.8, Main
- Kitchen: Kitchen - Granite Counters, 11.7 x 11.4, Main
- Dining Room: Dining Room - Sliders, Hardwood Floor, 11.4 x 9.1, Main
- Laundry: Lower Level
Exterior
- Exterior Features: Shed, Deck, Underground Sprinkler
- Color: Tan
Parking
- Garage: Yes
- Attached garage: Yes
- Garage Spaces: 1
- Total Spaces: 3
- Parking: Attached Garage, Off Street Parking
Location
- County: Hartford
- Driving Directions: Thomas or Carol to Chester
School Information
- Elementary School: Per Board of Ed
- Middle School: Illing
- High School: Manchester
Heating & Cooling
- Cooling Type: Window Unit
- Heating Type: Hot Water, Natural Gas
- Heating Fuel: Natural Gas
- Water Heater: Natural Gas, Domestic
Utilities
- Sewer: Public Sewer Connected
- Water: Public Water Connected
Structural Information
- Architectural Style: Cape Cod
- Construction Status: No/Resale
- Exterior Const.: Vinyl Siding
- Basement Desc.: Full, Partially Finished
- Roof: Asphalt Shingle
- Attic: Yes
- Square Feet: 1,229
- Above Ground: 1,229 Sq. Ft.
- Year Built: 1940
Lot Features
- Lot Size (Acres): 0.17
- Zoning: RA
- Lot Description: Fence - Wood, Level Lot, Cleared, Professionally Landscaped
Financial Considerations
- Assessment Amount: $146,300
- Tax Year: July 2025-June 2026
Disclosures and Reports
- Property ID: 1946290
Listed by MW Park Real Estate LLC, Michael Wrabel
Get Pre-Approved Today
Schools
Schools serving 33 Chester Dr
School District:Manchester School District
| Name | Grades | Distance |
|---|---|---|
Verplanck School 126 Olcott Street, Manchester, CT 06040 | K-5 | 0.3 mi |
Illing Middle School 227 Middle Turnpike East, Manchester, CT 06040 | 6-8 | 2.1 mi |
Manchester High School, Manchester, CT 134 Middle Turnpike East, Manchester, CT 06040 | 9-12 | 1.8 mi |
Disclaimer:
School attendance boundaries provided by ATTOM Data Solutions and are for reference only. Contact the school directly to verify enrollment eligibility.
Price & Sales History for 33 Chester Dr
Date
Details
Price
Change
Source
8/06/2026
Listed
$339,900
56.64%
MLS
8/13/2020
Sold
$217,000
—
Public Record
Disclaimer: Historical sales information is derived from public records provided by the county offices. Information is not guaranteed and should be independently verified.
Tax History
Tax History for 33 Chester Dr
Year
Property Taxes
Change
Tax Assessment
Change
2025
$5,826
3%
$146,300
—
2023
$5,659
4%
$146,300
—
2023
$5,442
3%
$146,300
—
2022
$5,284
14%
$146,300
32%
2021
$4,654
—
$111,000
—
2020
$4,648
—
$111,000
—
2019
$4,629
2%
$111,000
—
2018
$4,541
3%
$111,000
—
2017
$4,412
-4%
$111,000
-4%
2016
$4,603
2%
$116,000
2%
2015
$4,496
2%
$114,100
—
2014
$4,410
3%
$114,100
—
2011
$4,272
—
$114,100
—
Disclaimer: Historical tax information is derived from public records provided by the county offices. Information is not guaranteed and should be independently verified.
Estimate the Cost
Estimate the Cost for 33 Chester Dr
33 Chester Drive, Manchester, CT 06040 (MLS# 24196633) is a Single Family property with 3 bedrooms and 2 full bathrooms. 33 Chester Drive is currently listed for $339,900 and was received on August 04, 2026. Want to learn more about 33 Chester Drive? Do you have questions about finding other Single Family real estate for sale in Manchester? You can browse all Manchester real estate or contact a Coldwell Banker agent to request more information.