This is a carousel with tiles that activate property listing cards. Use the previous and next buttons to navigate.
1/1
$410,000
This is a carousel with tiles that activate property listing cards. Use the previous and next buttons to navigate.
1/1
Property Description
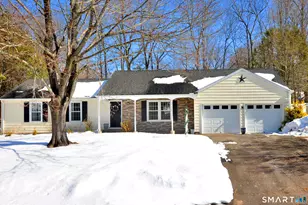
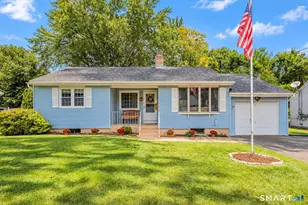
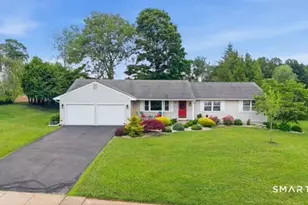
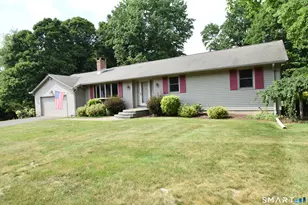
Charming three-bedroom, two full bath ranch in the sought-after Keeney neighborhood! Freshly painted interior with a warm, inviting layout, central air and natural gas heating, make this home move-in ready. The spacious dining room features a wood-burning fireplace, while the comfortable living room offers built-ins and an electric fireplace. The primary bedroom includes an attached full bath and a walk-in closet. Two additional bedrooms boast ample closet space and easy access to the second full bath. The kitchen features granite countertops, a center island, gas range, and two pantries for ample storage, with direct access to the backyard paver patio. Additional highlights include a laundry/mudroom, with access to the attached two-car garage, and a large unfinished basement offering plenty of storage or future expansion potential. A wonderful opportunity to own a well-maintained home in a desirable neighborhood!
Full Property Details
Full Property Details for 39 Huckleberry Ln
General
- Sold For: $410,000
- Taxes: (July 2025-June 2026)
- Status: Closed
- Type: Single Family
- Source: SMARTMLS
- MLS ID: 24155680
- Added to Site: 57 day(s) ago
Interior
- Number of Rooms: 6
- Rooms/Areas: Laundry Room, Mud Room
- Interior Features: Auto Garage Door Opener, Cable - Available
- Fireplace: Yes
- Number of Fireplaces: 2
- Appliances: Gas Range, Microwave, Range Hood, Refrigerator, Dishwasher, Disposal, Washer, Gas Dryer
Rooms
Bathrooms
- Total Bathrooms: 2
- Full Bathrooms: 2
Bedrooms
- Total Bedrooms: 3
- Primary Bedroom: Primary Bedroom - Full Bath, Walk-In Closet, Wall/Wall Carpet, 12 x 14, Main
- Bedroom 1: Bedroom - Parquet Floor, 10 x 10, Main
- Bedroom 2: Bedroom - Parquet Floor, 10 x 13, Main
Other Rooms
- Living Room: Living Room - Built-Ins, Fireplace, Parquet Floor, 13 x 22, Main
- Kitchen: Kitchen - Breakfast Bar, Granite Counters, Island, Pantry, Tile Floor, 13 x 20, Main
- Dining Room: Dining Room - Fireplace, Parquet Floor, 12 x 17, Main
- Laundry: Main Level
Exterior
- Exterior Features: Patio
- Color: Yellow
Parking
- Garage: Yes
- Attached garage: Yes
- Garage Spaces: 2
- Total Spaces: 6
- Parking: Attached Garage, Driveway
Location
- County: Hartford
- Neighborhood: Keeney
- Driving Directions: 384 E to Keeney Street exit. Left onto Wetherell, right onto Keeney. Right onto Briarwood, right onto Huckleberry.
School Information
- Elementary School: Per Board of Ed
- High School: Per Board of Ed
Community
- Community Name: Keeney
Heating & Cooling
- Cooling Type: Central Air
- Heating Type: Baseboard, Natural Gas
- Heating Fuel: Natural Gas
- Water Heater: Natural Gas, Upright Tank
Utilities
- Sewer: Public Sewer Connected
- Water: Public Water Connected
Structural Information
- Architectural Style: Ranch
- Construction Status: No/Resale
- Exterior Const.: Aluminum
- Basement Desc.: Full, Unfinished
- Roof: Asphalt Shingle
- Attic: Yes
- Square Feet: 1,564
- Above Ground: 1,564 Sq. Ft.
- Year Built: 1974
Lot Features
- Lot Size (Acres): 0.34
- Driveway/Sidewalk: Asphalt
- Zoning: A.A
- Lot Description: Lightly Wooded
Financial Considerations
- Assessment Amount: $207,300
- Tax Year: July 2025-June 2026
Disclosures and Reports
- Property ID: 2426761
Listed by Berkshire Hathaway NE Prop., Amy Wilson
Sold by Berkshire Hathaway NE Prop., Joseph Armstrong

Get Pre-Approved Today
Schools
Schools serving 39 Huckleberry Ln
School District:Manchester School District
| Name | Grades | Distance |
|---|---|---|
Keeney School 179 Keeney Street, Manchester, CT 06040 | K-5 | 0.7 mi |
Illing Middle School 227 Middle Turnpike East, Manchester, CT 06040 | 6-8 | 3 mi |
Manchester High School, Manchester, CT 134 Middle Turnpike East, Manchester, CT 06040 | 9-12 | 2.7 mi |
Disclaimer:
School attendance boundaries provided by ATTOM Data Solutions and are for reference only. Contact the school directly to verify enrollment eligibility.
Price & Sales History for 39 Huckleberry Ln
Date
Details
Price
Change
Source
5/04/2026
Sold
$410,000
2.53%
MLS
3/30/2026
Listed
$399,900
—
MLS
Disclaimer: Historical sales information is derived from public records provided by the county offices. Information is not guaranteed and should be independently verified.
39 Huckleberry Lane, Manchester, CT 06040 (MLS# 24155680) is a Single Family property that was sold at $410,000 on May 04, 2026. Want to learn more about 39 Huckleberry Lane? Do you have questions about finding other Single Family real estate for sale in Manchester? You can browse all Manchester real estate or contact a Coldwell Banker agent to request more information.