This is a carousel with tiles that activate property listing cards. Use the previous and next buttons to navigate.
1/1
$300,000
This is a carousel with tiles that activate property listing cards. Use the previous and next buttons to navigate.
1/1
Property Description
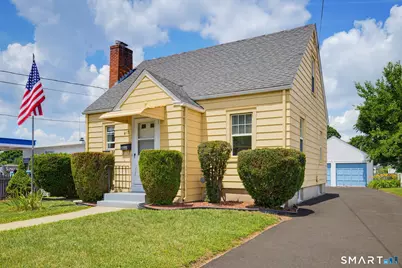
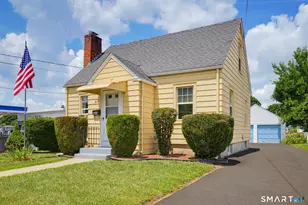
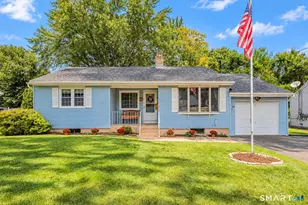
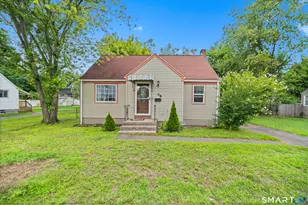
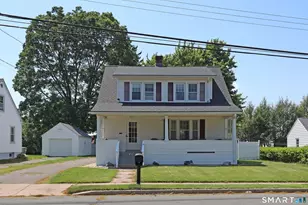
This well cared for 3-4 bedroom home has a large level yard, 2 car garage, shed, newer replacement windows, 10 young roof, newer boiler and 40 gallon hot water heater (2021). The aluminum siding was painted just 5 years ago. The focal point of the living room is the wood burning brick fireplace with wood mantle. Hardwood floors in the living room extend into the hallway and to both bedrooms on the main level. The kitchen and full bathroom on the main level, have both been updated. On the upper level you'll find Bedroom 3 and a den, each with new flooring and freshly painted walls and ceilings. Off the kitchen is an enclosed porch, that leads to the large level back yard with fence. The full basement is where you'll find the newer boiler and hot water heater. You'll also find a shower stall and sink! The detached 2 car garage is another fantastic feature of this home. This home is located in a very convenient location- with sidewalks leading to public bus transportation, coffee shops, restaurants and pharmacy. If you're looking for a home with 3-4 bedrooms, updated mechanicals, newer roof, replacement windows, 2 car garage and a nice level yard - this could be the house you'll call home! THIS IS AN ESTATE, THERE ARE NO DISCLOSURES. THIS HOME IS BEING SOLD AS IS.
Full Property Details
Full Property Details for 417 Hartford Rd
General
- Sold For: $300,000
- Taxes: (July 2025-June 2026)
- Status: Closed
- Type: Single Family
- Source: SMARTMLS
- MLS ID: 24190138
- Added to Site: 48 day(s) ago
Interior
- Number of Rooms: 6
- Interior Features: Auto Garage Door Opener, Cable - Pre-wired
- Fireplace: Yes
- Number of Fireplaces: 1
- Appliances: Oven/Range, Refrigerator
Rooms
Bathrooms
- Total Bathrooms: 1
- Full Bathrooms: 1
- Full Bath: Remodeled, Main
Bedrooms
- Total Bedrooms: 3
- Primary Bedroom: Primary Bedroom - Hardwood Floor, Main
- Bedroom 1: Bedroom - Hardwood Floor, Main
- Bedroom 2: Bedroom, Upper
Other Rooms
- Living Room: Living Room - Fireplace, Hardwood Floor, Main
- Eat In Kitchen: Eat-In Kitchen, Main
- Den: Den, Upper
- Laundry: Lower Level
Exterior
- Exterior Features: Shed, Gutters
- Color: Yellow
Parking
- Garage: Yes
- Garage Spaces: 2
- Parking: Detached Garage
Location
- County: Hartford
- Driving Directions: Hartford Rd. near intersection of McKee Street.
School Information
- Elementary School: Washington
- Middle School: Illing
- Intermediate School: Per Board of Ed
- High School: Manchester
Heating & Cooling
- Cooling Type: Window Unit
- Heating Type: Steam, Natural Gas
- Heating Fuel: Natural Gas
- Water Heater: Natural Gas, Upright Tank
Utilities
- Sewer: Public Sewer Connected
- Water: Public Water Connected
Structural Information
- Architectural Style: Cape Cod
- Construction Status: No/Resale
- Exterior Const.: Aluminum
- Basement Desc.: Full, Interior Access, Concrete Floor
- Roof: Asphalt Shingle
- Square Feet: 1,060
- Above Ground: 1,060 Sq. Ft.
- Year Built: 1930
Lot Features
- Lot Size (Acres): 0.2
- Zoning: RA/B2
- Lot Description: Lightly Wooded, Level Lot
Financial Considerations
- Assessment Amount: $98,000
- Tax Year: July 2025-June 2026
Disclosures and Reports
- Property ID: 2426112
Listed by ERA Blanchard & Rossetto, Cheri Trudon
Sold by Berkshire Hathaway NE Prop., Ross Wilcox

Get Pre-Approved Today
Schools
Schools serving 417 Hartford Rd
School District:Manchester School District
| Name | Grades | Distance |
|---|---|---|
Verplanck School 126 Olcott Street, Manchester, CT 06040 | K-5 | 0.9 mi |
Illing Middle School 227 Middle Turnpike East, Manchester, CT 06040 | 6-8 | 2 mi |
Manchester High School, Manchester, CT 134 Middle Turnpike East, Manchester, CT 06040 | 9-12 | 1.6 mi |
Disclaimer:
School attendance boundaries provided by ATTOM Data Solutions and are for reference only. Contact the school directly to verify enrollment eligibility.
Price & Sales History for 417 Hartford Rd
Date
Details
Price
Change
Source
8/24/2026
Sold
$300,000
7.14%
MLS
7/11/2026
Listed
$280,000
—
MLS
Disclaimer: Historical sales information is derived from public records provided by the county offices. Information is not guaranteed and should be independently verified.
417 Hartford Road, Manchester, CT 06040 (MLS# 24190138) is a Single Family property that was sold at $300,000 on August 24, 2026. Want to learn more about 417 Hartford Road? Do you have questions about finding other Single Family real estate for sale in Manchester? You can browse all Manchester real estate or contact a Coldwell Banker agent to request more information.