This is a carousel with tiles that activate property listing cards. Use the previous and next buttons to navigate.
1/1
$440,000
This is a carousel with tiles that activate property listing cards. Use the previous and next buttons to navigate.
1/1
Property Description
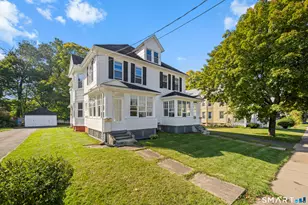
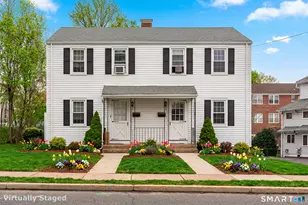
Two-Family Duplex near the End of a Cul-de-Sac Well-maintained two-family duplex ideally located at the end of a quiet cul-de-sac. Each unit offers 3 bedrooms and one and 1/2 baths, with large, spacious rooms and a functional layout. Separate utilities. Each unit features an eat-in kitchen with tile flooring, plenty of cabinets, and ample counter space. A convenient half bath is located on the first floor, with a full bath on the second floor. Additional features include a full basement for each unit, each with its own hatchway, newer hot water heaters, newer windows, city gas and water. This is great opportunity for an investor or owner-occupant looking for a solid two-family property with spacious units and desirable features.
Full Property Details
Full Property Details for 45-47 Server St
General
- Sold For: $440,000
- Taxes: (July 2026-June 2027)
- Status: Closed
- Type: Multi-Family
- Source: SMARTMLS
- MLS ID: 24201772
- Added to Site: 51 day(s) ago
Interior
- Number of Rooms: 10
Rooms
Bathrooms
- Total Bathrooms: 4
- Full Bathrooms: 2
- Half Bathrooms: 2
Bedrooms
- Total Bedrooms: 6
Exterior
- Exterior Features: Gutters
- Color: White
Parking
- Total Spaces: 4
- Parking: Paved, Driveway
Location
- County: Hartford
- Driving Directions: Kenny St to Sever St house at end on right see sign
School Information
- Elementary School: Per Board of Ed
- High School: Manchester
Heating & Cooling
- Cooling Type: Window Unit
- Heating Type: Hot Water, Natural Gas
- Heating Fuel: Natural Gas
- Water Heater: Natural Gas, 30 Gallon Tank
Utilities
- Sewer: Septic
- Water: Public Water Connected
Structural Information
- Architectural Style: Units are Side-by-Side
- Construction Status: No/Resale
- Exterior Const.: Vinyl Siding
- Basement Desc.: Full, Full With Hatchway
- Roof: Asphalt Shingle
- Attic: Yes
- Square Feet: 2,250
- Above Ground: 2,250 Sq. Ft.
- Year Built: 1972
Unit Information
Unit 1
- Total Bathrooms: 2
- Partial Bathrooms: 1
- Bedrooms: 3
Unit 2
- Total Bathrooms: 2
- Partial Bathrooms: 1
- Bedrooms: 3
Lot Features
- Lot Size (Acres): 0.21
- Driveway/Sidewalk: Private, Paved
- Zoning: RB
- Lot Description: Level Lot, On Cul-De-Sac
Financial Considerations
- Assessment Amount: $186,200
- Tax Year: July 2026-June 2027
Disclosures and Reports
- Property ID: 620169
Listed by Dave Jones Realty, LLC, Julie Fedorovich
Sold by Eagle Eye Realty PLLC, Jay Dedaniya

Get Pre-Approved Today
Schools
Schools serving 45-47 Server St
School District:Manchester School District
| Name | Grades | Distance |
|---|---|---|
Keeney School 179 Keeney Street, Manchester, CT 06040 | K-5 | 0.7 mi |
Illing Middle School 227 Middle Turnpike East, Manchester, CT 06040 | 6-8 | 2.4 mi |
Manchester High School, Manchester, CT 134 Middle Turnpike East, Manchester, CT 06040 | 9-12 | 2 mi |
Disclaimer:
School attendance boundaries provided by ATTOM Data Solutions and are for reference only. Contact the school directly to verify enrollment eligibility.
Price & Sales History for 45-47 Server St
Date
Details
Price
Change
Source
9/30/2026
Sold
$440,000
11.39%
MLS
8/30/2026
Listed
$395,000
—
MLS
Disclaimer: Historical sales information is derived from public records provided by the county offices. Information is not guaranteed and should be independently verified.
45-47 Server Street, Manchester, CT 06040 (MLS# 24201772) is a Multi-Family property that was sold at $440,000 on September 30, 2026. Want to learn more about 45-47 Server Street? Do you have questions about finding other Multi-Family real estate for sale in Manchester? You can browse all Manchester real estate or contact a Coldwell Banker agent to request more information.