This is a carousel with tiles that activate property listing cards. Use the previous and next buttons to navigate.
1/1
$511,000
This is a carousel with tiles that activate property listing cards. Use the previous and next buttons to navigate.
1/1
Property Description
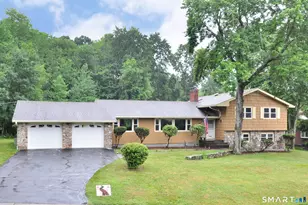
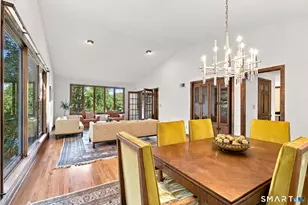
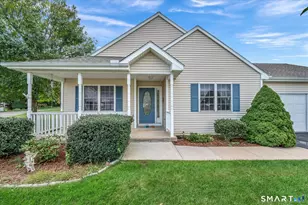
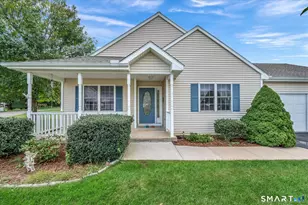
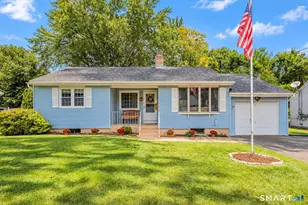
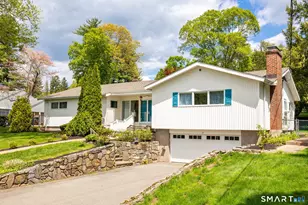
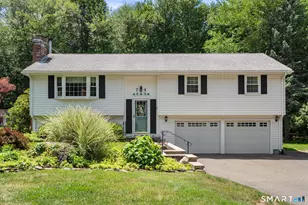
This beautifully maintained 2,903 sqft residence offers elegance and modern refinement. From the moment you arrive, the home's stone accents, manicured landscaping, and welcoming front porch create an impression of quiet sophistication. Inside, natural light pours through the large windows and skylights, illuminating warm wood tones, exposed beams, and thoughtfully curated living spaces. The formal living and dining rooms feel grand and inviting, framed by serene views of the greenery outside. The kitchen is a standout, featuring a combination of white and navy cabinetry with brass hardware, stainless steel appliances, and abundant sunlight from overhead skylights and a picture window. Nearby, a cozy lounge and workspace nook offers the perfect retreat for reading and relaxing. The home's 4 bedrooms each offer their own distinct character, with the primary suite serving as a luxurious escape. Vaulted ceilings, a skylight, deep blue walls, and a beautifully ensuite bath with a glasstop vanity and spainspired shower create a space designed for comfort. Other bedrooms are bright, spacious, and thoughtfully finished. The lower level adds a layer of charm with a den, a built-in bar, pendant lighting, and a dedicated office area-perfect for entertaining or unwinding. Outside, the expansive backyard feels like a private sanctuary, offering an open lawn and large deck. Home is located near area shops, dining & entertainment. Come out and view this home today!
Full Property Details
Full Property Details for 46 Butternut Rd
General
- Sold For: $511,000
- Taxes: (July 2025-June 2026)
- Status: Closed
- Type: Single Family
- Source: SMARTMLS
- MLS ID: 24189905
- Added to Site: 50 day(s) ago
Interior
- Number of Rooms: 10
- Fireplace: Yes
- Number of Fireplaces: 1
- Appliances: Oven/Range, Microwave, Refrigerator
Rooms
Bathrooms
- Total Bathrooms: 3
- Full Bathrooms: 2
- Half Bathrooms: 1
Bedrooms
- Total Bedrooms: 4
- Primary Bedroom: Primary Bedroom, Upper
- Bedroom 1: Bedroom, Upper
- Bedroom 2: Bedroom, Upper
- Bedroom 3: Bedroom, Upper
Other Rooms
- Living Room: Living Room, Main
- Dining Room: Dining Room, Main
- Laundry: Lower Level
Parking
- Garage: Yes
- Attached garage: Yes
- Garage Spaces: 2
- Parking: Attached Garage
Location
- County: Hartford
- Neighborhood: Highland Park
- Driving Directions: Porter to Butternut
School Information
- Elementary School: Highland Park
- High School: Manchester
Community
- Community Name: Highland Park
Heating & Cooling
- Cooling Type: Central Air
- Heating Type: Hot Air, Natural Gas
- Heating Fuel: Natural Gas
- Water Heater: Natural Gas, Domestic
Utilities
- Sewer: Public Sewer Connected
- Water: Public Water Connected
Structural Information
- Architectural Style: Split Level
- Construction Status: No/Resale
- Exterior Const.: Shingle
- Basement Desc.: Full, Unfinished
- Roof: Asphalt Shingle
- Attic: Yes
- Square Feet: 3,778
- Above Ground: 2,903 Sq. Ft.
- Below Ground: 875 Sq. Ft.
- Year Built: 1968
Lot Features
- Lot Size (Acres): 0.75
- Zoning: AA
- Lot Description: Lightly Wooded, Level Lot
Financial Considerations
- Assessment Amount: $230,600
- Tax Year: July 2025-June 2026
Disclosures and Reports
- Property ID: 628693
Listed by William Raveis Real Estate, Vincent Diana
Sold by Century 21 Clemens Group, Nicole Zaremba

Get Pre-Approved Today
Schools
Schools serving 46 Butternut Rd
School District:Manchester School District
| Name | Grades | Distance |
|---|---|---|
Highland Park School 397 Porter Street, Manchester, CT 06040 | K-5 | 0.2 mi |
Illing Middle School 227 Middle Turnpike East, Manchester, CT 06040 | 6-8 | 1.5 mi |
Manchester High School, Manchester, CT 134 Middle Turnpike East, Manchester, CT 06040 | 9-12 | 1.5 mi |
Disclaimer:
School attendance boundaries provided by ATTOM Data Solutions and are for reference only. Contact the school directly to verify enrollment eligibility.
Price & Sales History for 46 Butternut Rd
Date
Details
Price
Change
Source
8/24/2026
Sold
$511,000
2.22%
MLS
7/16/2026
Price Reduced
$499,900
-9.09%
MLS
7/09/2026
Listed
$549,900
—
MLS
Disclaimer: Historical sales information is derived from public records provided by the county offices. Information is not guaranteed and should be independently verified.
46 Butternut Road, Manchester, CT 06040 (MLS# 24189905) is a Single Family property that was sold at $511,000 on August 24, 2026. Want to learn more about 46 Butternut Road? Do you have questions about finding other Single Family real estate for sale in Manchester? You can browse all Manchester real estate or contact a Coldwell Banker agent to request more information.