This is a carousel with tiles that activate property listing cards. Use the previous and next buttons to navigate.
1/1
$421,000
This is a carousel with tiles that activate property listing cards. Use the previous and next buttons to navigate.
1/1
Property Description
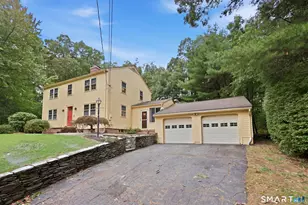
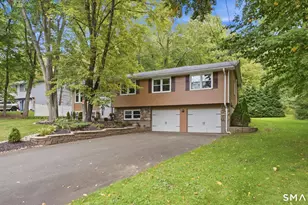
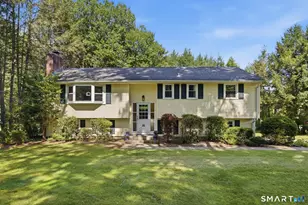
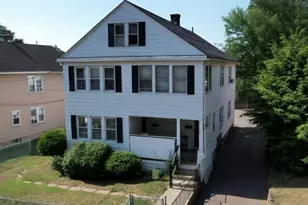
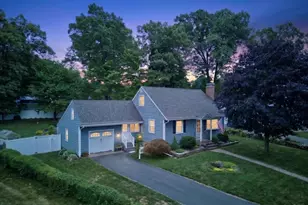
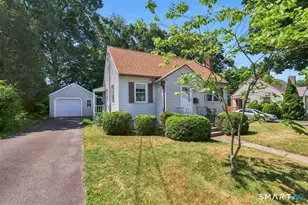
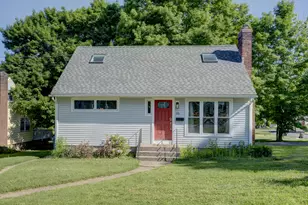
HIGHEST & BEST OFFERS DUE WED. AUG.19 BY 4PM. This spotless 4 Bedroom, 2.5 Bath home, has been impeccably maintained and is in "move-in ready" condition! The first-floor primary bedroom suite, primary bathroom, kitchen and sunroom were added on to the back of the house in 2006. If you like to cook, you'll love the impressive kitchen with vaulted ceiling and skylight that is highlighted by a Viking Gas Range with griddle and hood, an additional wall oven, breakfast bar and cabinets with pull out shelves for storage. The dining room and family room are both open to the kitchen. The front to back family room is also open to the sunroom. Sliders, on each side of the sunroom, lead to the large deck and private back yard. Double glass doors connect the sunroom to the family room. The first-floor primary bedroom suite has a walk-in closet, full bath with an "air tub," walk in shower with glass doors and a large vanity with cabinetry above and below the counter. A spacious living room with gas log fireplace and HW flooring beneath the carpet, is illuminated with natural light throughout the day! A half bath and laundry complete the main level. On the upper level are 3 more bedrooms, with HW under the carpet and another bathroom with tub/shower! The full unfinished basement is home to the Buderus Boiler and Rinnai propane tankless hot water heater. The biggest surprise just might be the beautiful back yard- with gorgeous flower gardens, large deck, stone wall and shed.
Full Property Details
Full Property Details for 47 Willard Rd
General
- Sold For: $421,000
- Taxes: (July 2026-June 2027)
- Status: Closed
- Type: Single Family
- Source: SMARTMLS
- MLS ID: 24198505
- Added to Site: 51 day(s) ago
Interior
- Number of Rooms: 10
- Interior Features: Cable - Pre-wired
- Fireplace: Yes
- Number of Fireplaces: 1
- Appliances: Gas Range, Wall Oven, Microwave, Range Hood, Refrigerator, Dishwasher, Washer, Dryer
Rooms
Bathrooms
- Total Bathrooms: 3
- Full Bathrooms: 2
- Half Bathrooms: 1
- Primary Bathroom: Primary Bath - Skyli, Main
- Full Bath: Stall Shower, Main
- Partial Bath: Main
Bedrooms
- Total Bedrooms: 4
- Primary Suite: Ceiling Fan, Full Bath, Walk-In Closet, Main
- Bedroom 1: Bedroom - Skylight, Built-Ins, Main
- Bedroom 2: Bedroom, Main
- Bedroom 3: Bedroom, Upper
Other Rooms
- Living Room: Living Room - Bay/Bow Window, Gas Log Fireplace, Wall/Wall Carpet, Hardwood Floor, Main
- Family Room: Family Room - Tile Floor, Main
- Kitchen: Kitchen - Remodeled, Skylight, Vaulted Ceiling, Breakfast Bar, Ceiling Fan, Hardwood Floor, Main
- Dining Room: Dining Room - Ceiling Fan, Hardwood Floor, Main
- Laundry: Main Level
Exterior
- Exterior Features: Shed, Gazebo, Deck, Gutters, Garden Area, Stone Wall
Parking
- Total Spaces: 4
- Parking: Paved, Driveway
Location
- County: Hartford
- Driving Directions: Vernon Rd. to Constance to Willard.
School Information
- Elementary School: Buckley
- Middle School: Illing
- Intermediate School: Per Board of Ed
- High School: Manchester
Heating & Cooling
- Cooling Type: Wall Unit
- Heating Type: Hot Water, Oil, Propane
- Heating Fuel: Oil, Propane
- Water Heater: Propane, Tankless Hotwater
Utilities
- Sewer: Public Sewer Connected
- Water: Public Water Connected
Structural Information
- Architectural Style: Cape Cod
- Construction Status: No/Resale
- Exterior Const.: Vinyl Siding
- Basement Desc.: Full, Unfinished, Interior Access, Concrete Floor, Full With Hatchway
- Roof: Asphalt Shingle
- Attic: Yes
- Square Feet: 2,042
- Above Ground: 2,042 Sq. Ft.
- Year Built: 1951
Lot Features
- Lot Size (Acres): 0.2
- Driveway/Sidewalk: Private, Paved
- Zoning: RA
- Lot Description: Fence - Partial, Lightly Wooded, Level Lot
Financial Considerations
- Assessment Amount: $173,900
- Tax Year: July 2026-June 2027
Disclosures and Reports
- Property ID: 623676
Listed and Sold by ERA Blanchard & Rossetto, Cheri Trudon

Get Pre-Approved Today
Schools
Schools serving 47 Willard Rd
School District:Manchester School District
| Name | Grades | Distance |
|---|---|---|
Buckley School 250 Vernon Street, Manchester, CT 06042 | K-5 | 0.3 mi |
Illing Middle School 227 Middle Turnpike East, Manchester, CT 06040 | 6-8 | 0.8 mi |
Manchester High School, Manchester, CT 134 Middle Turnpike East, Manchester, CT 06040 | 9-12 | 1.2 mi |
Disclaimer:
School attendance boundaries provided by ATTOM Data Solutions and are for reference only. Contact the school directly to verify enrollment eligibility.
Price & Sales History for 47 Willard Rd
Date
Details
Price
Change
Source
9/29/2026
Sold
$421,000
12%
MLS
8/12/2026
Listed
$375,900
—
MLS
Disclaimer: Historical sales information is derived from public records provided by the county offices. Information is not guaranteed and should be independently verified.
47 Willard Road, Manchester, CT 06042 (MLS# 24198505) is a Single Family property that was sold at $421,000 on September 29, 2026. Want to learn more about 47 Willard Road? Do you have questions about finding other Single Family real estate for sale in Manchester? You can browse all Manchester real estate or contact a Coldwell Banker agent to request more information.