This is a carousel with tiles that activate property listing cards. Use the previous and next buttons to navigate.
1/1
$428,000
This is a carousel with tiles that activate property listing cards. Use the previous and next buttons to navigate.
1/1
Property Description
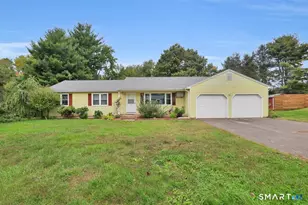
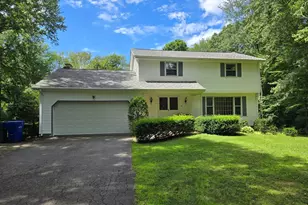
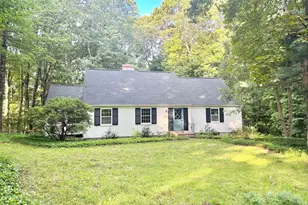
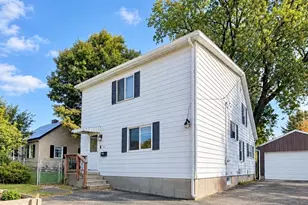
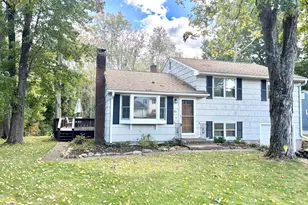
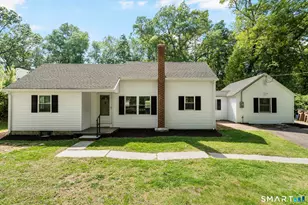
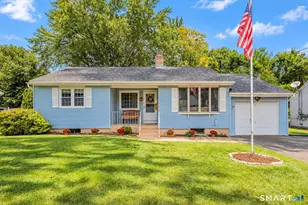
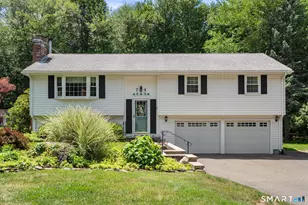
This stunning ranch, located in the highly coveted Highland Park area of Manchester, delivers luxury living at every turn, blending everyday comfort with true resort-style indulgence. At the heart of the home, the fully renovated kitchen is as functional as it is beautiful. A dedicated coffee/baking station keeps things organized without sacrificing style, while newer stainless steel appliances add a sleek, modern touch. The eat-in area is bathed in natural light, with views over the large deck and lush backyard - the perfect spot for morning coffee or casual dinners. Rich oak floors flow seamlessly through the main living area and into generously sized bedrooms, adding warmth and continuity throughout the home. The upstairs bathroom has been beautifully updated, but downstairs is where this home truly shines. Step into your own private spa - complete with radiant heated floors, a heated towel rack, and a whirlpool tub made for long, unwinding soaks. Rinse off under the rainfall shower head, then relax and catch your favorite show on the built-in TV. It's not just a bathroom - it's a daily escape. Cozy up by the downstairs fireplace, now converted to gas with remote-start convenience - instant ambiance, zero hassle. This is a potential in-law apartment. There is even a generator hook-up...just in case! Just minutes from Case Mountain hiking, shops and restaurants, convenient to local highways, this is more than a house. It's a lifestyle upgrade.
Full Property Details
Full Property Details for 60 Ferguson Rd
General
- Sold For: $428,000
- Taxes: (July 2026-June 2027)
- Status: Closed
- Type: Single Family
- Source: SMARTMLS
- MLS ID: 24194064
- Added to Site: 77 day(s) ago
Interior
- Number of Rooms: 6
- Interior Features: Audio System, Auto Garage Door Opener, Cable - Available, Open Floor Plan
- Fireplace: Yes
- Number of Fireplaces: 2
- Appliances: Gas Range, Microwave, Refrigerator, Dishwasher, Disposal, Instant Hot Water Tap, Washer, Dryer
Rooms
Bathrooms
- Total Bathrooms: 2
- Full Bathrooms: 2
- Primary Bathroom: Primary Bath - Remod, Lower
Bedrooms
- Total Bedrooms: 4
- Primary Suite: Bedroom Suite, Gas Log Fireplace, Full Bath, Vinyl Fl, Lower
- Bedroom 1: Bedroom - Hardwood Floor, Upper
- Bedroom 2: Bedroom, Upper
- Bedroom 3: Bedroom, Upper
Other Rooms
- Living Room: Living Room - Ceiling Fan, Gas Log Fireplace, Main
- Eat In Kitchen: Eat-In Kitchen - Remodeled, Balcony/Deck, Built-In Hutch, Granite Counters, Din, Main
- Laundry: Lower Level
Exterior
- Exterior Features: Deck, Stone Wall
- Color: Red
Parking
- Garage: Yes
- Attached garage: Yes
- Garage Spaces: 2
- Total Spaces: 6
- Parking: Attached Garage, Under House Garage, Paved, Off Street Parking, Driveway
Location
- County: Hartford
- Neighborhood: Highland Park
- Driving Directions: GPS Friendly
School Information
- Elementary School: Per Board of Ed
- Middle School: Per Board of Ed
- Intermediate School: Per Board of Ed
- High School: Per Board of Ed
Community
- Community Name: Highland Park
Heating & Cooling
- Cooling Type: Central Air
- Heating Type: Hot Air, Hot Water, Oil
- Heating Fuel: Oil
- Water Heater: 40 Gallon Tank
Utilities
- Sewer: Public Sewer Connected
- Water: Public Water Connected
Structural Information
- Architectural Style: Ranch
- Construction Status: No/Resale
- Exterior Const.: Brick
- Basement Desc.: Full, Heated, Fully Finished, Cooled, Interior Access, Liveable Space
- Roof: Shingle
- Attic: Yes
- Square Feet: 2,164
- Above Ground: 1,474 Sq. Ft.
- Below Ground: 690 Sq. Ft.
- Year Built: 1954
Lot Features
- Lot Size (Acres): 0.28
- Driveway/Sidewalk: Private
- Zoning: AA
- Lot Description: Lightly Wooded, Level Lot
Financial Considerations
- Assessment Amount: $176,600
- Tax Year: July 2026-June 2027
Disclosures and Reports
- Property ID: 2425387
Listed by William Raveis/First Town RE, Stephanie Stone
Sold by SalCal Real Estate Connections, Christine Zamfino

Get Pre-Approved Today
Schools
Schools serving 60 Ferguson Rd
School District:Manchester School District
| Name | Grades | Distance |
|---|---|---|
Highland Park School 397 Porter Street, Manchester, CT 06040 | K-5 | 0.7 mi |
Illing Middle School 227 Middle Turnpike East, Manchester, CT 06040 | 6-8 | 1 mi |
Manchester High School, Manchester, CT 134 Middle Turnpike East, Manchester, CT 06040 | 9-12 | 1.3 mi |
Disclaimer:
School attendance boundaries provided by ATTOM Data Solutions and are for reference only. Contact the school directly to verify enrollment eligibility.
Price & Sales History for 60 Ferguson Rd
Date
Details
Price
Change
Source
9/15/2026
Sold
$428,000
8.63%
MLS
7/31/2026
Listed
$394,000
—
MLS
Disclaimer: Historical sales information is derived from public records provided by the county offices. Information is not guaranteed and should be independently verified.
60 Ferguson Road, Manchester, CT 06040 (MLS# 24194064) is a Single Family property that was sold at $428,000 on September 15, 2026. Want to learn more about 60 Ferguson Road? Do you have questions about finding other Single Family real estate for sale in Manchester? You can browse all Manchester real estate or contact a Coldwell Banker agent to request more information.