This is a carousel with tiles that activate property listing cards. Use the previous and next buttons to navigate.
1/1
$550,000
This is a carousel with tiles that activate property listing cards. Use the previous and next buttons to navigate.
1/1
Property Description
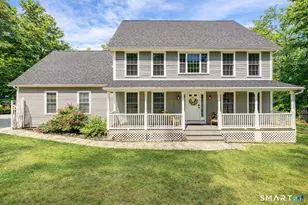
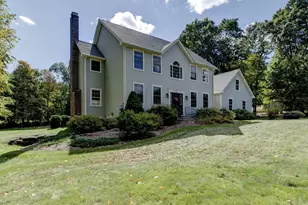
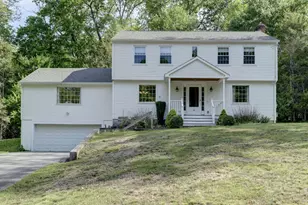
Beautifully updated and sun filled 4 bedroom Colonial featuring a bright open floor plan and a stunning new kitchen with quartz counters, stainless appliances, fully vented range hood and eat-in center island breakfast bar. The adjoining sitting area with an easy care gas fireplace creates a warm, inviting great-room feel. Sliders open to a 35' deck overlooking an open and lightly wooded backyard. Flexible layout offers 4 bedrooms or 3 plus a bonus room. The spacious primary suite includes a gorgeous new bath with double vanity sinks and a premium tiled shower with rain style shower head, along with a windowed walk-in closet, an airy, naturally lit space offering excellent flexibility for storage or personal organization. The main bath also features double vanities. The walkout lower level brings in wonderful natural light and includes a dedicated office space, opening to a patio and expansive outdoor area ideal for gardening, play, or entertaining. Additional features include central air, a generator, and a security system. Only 0.3 miles from UConn, the home sits in a convenient location with town funded sidewalks scheduled for installation, further improving walkability. Set on a generous 1.38 acre parcel, the property offers exceptional outdoor space and strong appeal for those looking to live close to campus and reduce housing costs. Chickens may remain with the property if desired-fresh eggs courtesy of the resident flock, providing plenty of backyard humor.
Full Property Details
Full Property Details for 1556 Storrs Rd
General
- Sold For: $550,000
- Taxes: (July 2025-June 2026)
- Status: Closed
- Type: Single Family
- Source: SMARTMLS
- MLS ID: 24184345
- Added to Site: 70 day(s) ago
Interior
- Number of Rooms: 8
- Rooms/Areas: Bonus Room, Exercise Room, Music Room
- Interior Features: Auto Garage Door Opener, Cable - Pre-wired, Open Floor Plan, Security System
- Fireplace: Yes
- Number of Fireplaces: 1
- Appliances: Electric Range, Range Hood, Refrigerator, Washer, Electric Dryer
Rooms
Bathrooms
- Total Bathrooms: 3
- Full Bathrooms: 2
- Half Bathrooms: 1
- Full Bath: Main
Bedrooms
- Total Bedrooms: 4
- Primary Bedroom: Primary Bedroom - 9 ft+ Ceilings, Jack & Jill Bath, Stall Shower, Whirlpool Tub, Walk-In Closet, 18.6 x 12.6, Upper
- Bedroom 1: Bedroom - 9 ft+ Ceilings, 12.4 x 11.5, Upper
- Bedroom 2: Bedroom - 9 ft+ Ceilings, Walk-In Closet, 12.4 x 11.6, Upper
- Bedroom 3: Bedroom - 9 ft+ Ceilings, Built-Ins, 17 x 15.3, Upper
Other Rooms
- Living Room: Living Room, 13.4 x 12.9, Main
- Great Room: Great Room - 9 ft+ Ceilings, Balcony/Deck, Dining Area, Gas Log Fireplace, French Doors, Sliders, 35 x 14, Main
- Family Room: Family Room - Patio/Terrace, Sliders, 22.6 x 12.8, Lower
- Formal Dining Room: Formal Dining Room - 9 ft+ Ceilings, 13.7 x 11.5, Main
- Office: Office, 12.1 x 9.8, Lower
- Laundry: Upper Level
Exterior
- Exterior Features: Underground Utilities, Shed, Porch, Deck, Garden Area
- Color: Gray
Parking
- Garage: Yes
- Attached garage: Yes
- Garage Spaces: 2
- Total Spaces: 8
- Parking: Attached Garage, Paved, Driveway
Location
- County: Tolland
- Neighborhood: Storrs
- Driving Directions: From UConn campus - .3 miles from North Eagleville Road, just past Mansfield Supply on the opposite side.
School Information
- Elementary School: Mansfield Elementary School
- Middle School: Mansfield
- Intermediate School: Per Board of Ed
- High School: E. O. Smith
Community
- Community Name: Storrs
Heating & Cooling
- Cooling Type: Central Air
- Heating Type: Hot Air, Electric, Oil
- Heating Fuel: Electric, Oil
- Water Heater: Electric, 80 Gallon Tank
Utilities
- Sewer: Septic
- Water: Private Well
Structural Information
- Architectural Style: Colonial
- Construction Status: No/Resale
- Exterior Const.: Vinyl Siding
- Basement Desc.: Full, Full With Walk-Out
- Roof: Asphalt Shingle
- Attic: Yes
- Square Feet: 2,376
- Above Ground: 2,376 Sq. Ft.
- Year Built: 2006
Lot Features
- Lot Size (Acres): 1.38
- Driveway/Sidewalk: Private, Paved, Asphalt
- Zoning: RAR90
- Lot Description: Fence - Partial, Fence - Privacy, Treed, Rolling
Green Features
- Energy Features: Generator Ready, Thermopane Windows
Financial Considerations
- Assessment Amount: $385,400
- Tax Year: July 2025-June 2026
Disclosures and Reports
- Property ID: 1629081
Listed by Home Selling Team, Georgieanna Fisher
Sold by RE/MAX One, Next Level Team of RE/MAX One, Marco Tristan

Get Pre-Approved Today
Schools
Schools serving 1556 Storrs Rd
School Districts:Mansfield School District, Regional High School District 19
| Name | Grades | Distance |
|---|---|---|
Mansfield Elementary School 321 Hunting Lodge Road, Mansfield, CT 06268 | PK-4 | 1.3 mi |
Mansfield Middle School School 205 Spring Hill Rd., Mansfield, CT 06268 | 5-8 | 3.4 mi |
E. O. Smith High School 1235 Storrs Rd., Mansfield, CT 06268 | 9-12 | 1.5 mi |
Disclaimer:
School attendance boundaries provided by ATTOM Data Solutions and are for reference only. Contact the school directly to verify enrollment eligibility.
Price & Sales History for 1556 Storrs Rd
Date
Details
Price
Change
Source
7/24/2026
Sold
$550,000
—
MLS
6/18/2026
Listed
$550,000
—
MLS
Disclaimer: Historical sales information is derived from public records provided by the county offices. Information is not guaranteed and should be independently verified.
1556 Storrs Road, Mansfield, CT 06268 (MLS# 24184345) is a Single Family property that was sold at $550,000 on July 24, 2026. Want to learn more about 1556 Storrs Road? Do you have questions about finding other Single Family real estate for sale in Storrs? You can browse all Storrs real estate or contact a Coldwell Banker agent to request more information.