This is a carousel with tiles that activate property listing cards. Use the previous and next buttons to navigate.
1/1
$690,000
This is a carousel with tiles that activate property listing cards. Use the previous and next buttons to navigate.
1/1
Property Description
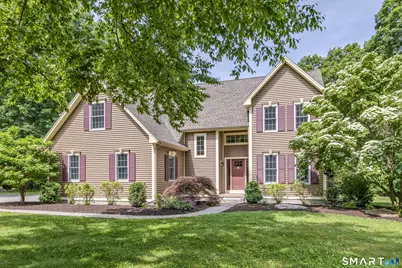
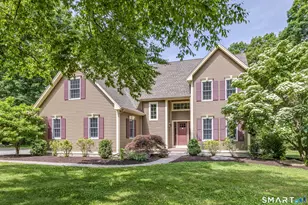
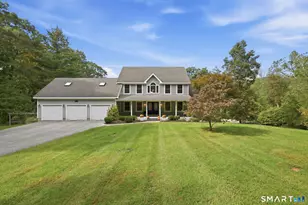
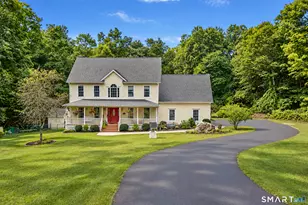
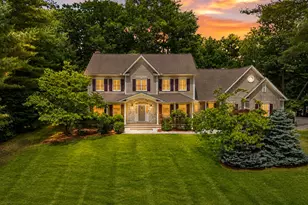
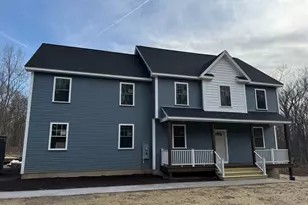
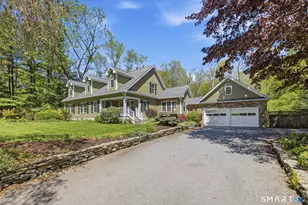
Stunning custom built Colonial offering exceptional craftsmanship, thoughtful design, and modern conveniences throughout. This impressive 4 bedroom home features 2 full baths, 2 half baths, and a spacious 2 car attached garage. Step through the front door into a grand two story foyer highlighted by gleaming hardwood floors and abundant natural light. The formal living room offers an inviting space for entertaining or relaxing, with large windows and beautiful hardwood flooring. At the heart of the home is an extraordinary custom cherry kitchen, handcrafted by renowned builder Shaun Murphy. Designed for both functionality and style, the kitchen features stainless steel appliances, granite countertops, under cabinet lighting, an abundance of custom cabinetry, a center island, and a peninsula with seating. The open concept design seamlessly connects the kitchen to the formal dining area and spacious family room. The family room is anchored by a beautiful brick wood burning fireplace surrounded by custom built-ins and features a charming window seat, perfect for reading a book or enjoying views of the backyard. The first floor also includes a generous mudroom, convenient laundry room, and half bath. The second level offers a spacious open office area, ideal for working from home or study space. The primary suite features a walk-in closet and private full bath. The second bedroom enjoys its own private half bath, while two additional bedrooms share a full hallway bath.
Full Property Details
Full Property Details for 163 Highland Rd
General
- Sold For: $690,000
- Taxes: (July 2025-June 2026)
- Status: Closed
- Type: Single Family
- Source: SMARTMLS
- MLS ID: 24183295
- Added to Site: 74 day(s) ago
Interior
- Number of Rooms: 9
- Interior Features: Auto Garage Door Opener, Cable - Pre-wired, Central Vacuum, Open Floor Plan
- Fireplace: Yes
- Number of Fireplaces: 1
- Appliances: Oven/Range, Microwave, Range Hood, Refrigerator, Dishwasher, Washer, Dryer
Rooms
Bathrooms
- Total Bathrooms: 4
- Full Bathrooms: 2
- Half Bathrooms: 2
Bedrooms
- Total Bedrooms: 4
- Primary Bedroom: Primary Bedroom - Full Bath, Walk-In Closet, Wall/Wall Carpet, 17 x 12, Upper
- Bedroom 1: Bedroom - Half Bath, Wall/Wall Carpet, 10 x 12, Upper
- Bedroom 2: Bedroom - Wall/Wall Carpet, 19 x 12, Upper
- Bedroom 3: Bedroom - Wall/Wall Carpet, 19 x 18, Upper
Other Rooms
- Living Room: Living Room - Hardwood Floor, 15 x 12, Main
- Family Room: Family Room - Book Shelves, Built-Ins, Ceiling Fan, Fireplace, Hardwood Floor, 15 x 12, Main
- Kitchen: Kitchen - Granite Counters, Island, 27 x 11, Main
- Dining Room: Dining Room - Sliders, Hardwood Floor, 10 x 11, Main
- Office: Office - Hardwood Floor, 10 x 11, Upper
- Laundry: Main Level
Exterior
- Exterior Features: Underground Utilities, Shed, Patio
Parking
- Garage: Yes
- Attached garage: Yes
- Garage Spaces: 2
- Parking: Attached Garage
Location
- County: Tolland
- Neighborhood: Mansfield Center
- Driving Directions: Stearns to Highland
School Information
- Elementary School: Mansfield Elementary School
- High School: E. O. Smith
Community
- Community Name: Mansfield Center
Heating & Cooling
- Cooling Type: Central Air
- Heating Type: Hot Water, Propane
- Heating Fuel: Propane
- Water Heater: Propane, Domestic
Utilities
- Sewer: Septic
- Water: Private Well
Structural Information
- Architectural Style: Colonial
- Construction Status: No/Resale
- Exterior Const.: Vinyl Siding
- Basement Desc.: Full, Full With Hatchway
- Roof: Asphalt Shingle
- Attic: Yes
- Square Feet: 2,624
- Above Ground: 2,624 Sq. Ft.
- Year Built: 2016
Lot Features
- Lot Size (Acres): 1.65
- Zoning: RAR90
- Lot Description: In Subdivision, Level Lot
Green Features
- Energy Features: Generator, Ridge Vents, Thermopane Windows
Financial Considerations
- Assessment Amount: $406,000
- Tax Year: July 2025-June 2026
Disclosures and Reports
- Property ID: 1631792
Listed by Weichert,REALTORS-Four Corners, Richard Marouski
Sold by Weichert,REALTORS-Four Corners, Jennifer Weinland

Get Pre-Approved Today
Schools
Schools serving 163 Highland Rd
School Districts:Mansfield School District, Regional High School District 19
| Name | Grades | Distance |
|---|---|---|
Annie E. Vinton School 306 Stafford Rd., Mansfield, CT 06250 | PK-4 | 0.5 mi |
Mansfield Middle School School 205 Spring Hill Rd., Mansfield, CT 06268 | 5-8 | 2.5 mi |
E. O. Smith High School 1235 Storrs Rd., Mansfield, CT 06268 | 9-12 | 4 mi |
Disclaimer:
School attendance boundaries provided by ATTOM Data Solutions and are for reference only. Contact the school directly to verify enrollment eligibility.
Price & Sales History for 163 Highland Rd
Date
Details
Price
Change
Source
7/24/2026
Sold
$690,000
6.98%
MLS
6/11/2026
Listed
$645,000
—
MLS
Disclaimer: Historical sales information is derived from public records provided by the county offices. Information is not guaranteed and should be independently verified.
163 Highland Road, Mansfield, CT 06250 (MLS# 24183295) is a Single Family property that was sold at $690,000 on July 24, 2026. Want to learn more about 163 Highland Road? Do you have questions about finding other Single Family real estate for sale in Mansfield? You can browse all Mansfield real estate or contact a Coldwell Banker agent to request more information.