This is a carousel with tiles that activate property listing cards. Use the previous and next buttons to navigate.
1/1
$566,500
This is a carousel with tiles that activate property listing cards. Use the previous and next buttons to navigate.
1/1
Property Description
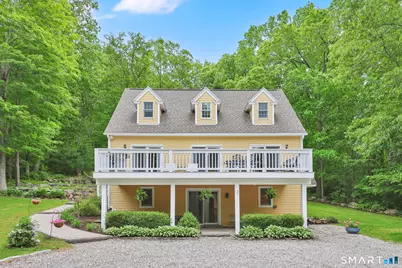
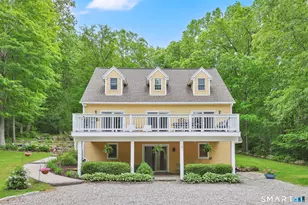
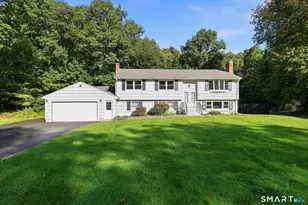
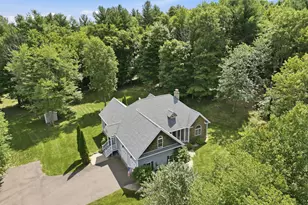
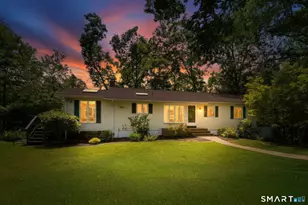
Tucked toward the end of a quiet cul-de-sac, this beautifully maintained home offers privacy, thoughtful updates, and exceptional outdoor living spaces. The stunning grounds feature years of curated landscaping, natural stone retaining walls, and newer paver walkways that immediately set the tone for the care this property has received. Outdoor enthusiasts will appreciate the multiple areas designed for relaxing or entertaining. The expansive front deck provides elevated sunset & seasonal views of Mount Hope River Valley, while the covered back deck offers a more intimate connection to the backyard and tree line. A covered stone patio beneath the front deck adds yet another functional outdoor space to enjoy in any weather. Inside, the home welcomes you with an open, light filled floor plan. The kitchen, remodeled in 2025, features elegant white cabinetry, granite countertops, a full-size pantry closet, and access to the three glass sliders that open to the front deck, filling the space with natural light. The spacious front to back living room includes a fireplace with wood burning insert, creating a warm gathering space. A dedicated main level home office with a glass door provides the privacy needed for remote work. A convenient laundry/half bath completes the first floor. Upstairs are three bedrooms and two full baths. The primary suite includes its own private bath along with built in shelving and storage areas. A second full bath serves the other two bedrooms.
Full Property Details
Full Property Details for 194 Brookside Ln
General
- Sold For: $566,500
- Taxes: (July 2026-June 2027)
- Status: Closed
- Type: Single Family
- Source: SMARTMLS
- MLS ID: 24178945
- Added to Site: 80 day(s) ago
Interior
- Number of Rooms: 6
- Rooms/Areas: Laundry Room
- Interior Features: Open Floor Plan, Security System
- Fireplace: Yes
- Number of Fireplaces: 1
- Appliances: Oven/Range, Microwave, Refrigerator, Dishwasher
Rooms
Bathrooms
- Total Bathrooms: 3
- Full Bathrooms: 2
- Half Bathrooms: 1
- Full Bath: Tub w/Shower, Tile Floor, Upper
- Partial Bath: Laundry Hookup, Tile Floor, Main
Bedrooms
- Total Bedrooms: 3
- Primary Suite: Book Shelves, Built-Ins, Hardwood Floor, Upper
- Bedroom 1: Bedroom - Book Shelves, Built-Ins, Hardwood Floor, Upper
- Bedroom 2: Bedroom - Book Shelves, Built-Ins, Hardwood Floor, Upper
Other Rooms
- Living Room: Living Room - Balcony/Deck, Wood Stove, Sliders, Hardwood Floor, Main
- Eat In Kitchen: Eat-In Kitchen - Remodeled, Balcony/Deck, Granite Counters, Pantry, Sliders, Til, Main
- Office: Office - Book Shelves, Built-Ins, Hardwood Floor, Main
- Game room: Yes
- Game Room: Rec/Play Room - Wall/Wall Carpet, Lower
- Rec Room: Wall/Wall Carpet, Lower
- Laundry: Main Level
Exterior
- Exterior Features: Underground Utilities, Sidewalk, Shed, Deck, Gutters, Covered Deck, Stone Wall
- Color: Yellow
Parking
- Total Spaces: 6
- Parking: Driveway
Location
- County: Tolland
- Neighborhood: Mansfield Center
- Driving Directions: GPS friendly. From Route 89/Warrenville Rd, turn onto Juniper Ln. At stop sign, take left. #194 on the right side just before cul-de-sac.
School Information
- Elementary School: Mansfield Elementary School
- Middle School: Mansfield
- High School: E. O. Smith
Community
- Community Name: Mansfield Center
Heating & Cooling
- Cooling Type: Window Unit
- Heating Type: Hot Water, Oil, Wood
- Heating Fuel: Oil, Wood
- Water Heater: Oil, Domestic
Utilities
- Sewer: Septic
- Water: Private Well
Structural Information
- Architectural Style: Cape Cod
- Construction Status: No/Resale
- Exterior Const.: Clapboard
- Basement Desc.: Full, Fully Finished, Liveable Space, Full With Walk-Out
- Roof: Asphalt Shingle
- Attic: Yes
- Square Feet: 2,542
- Above Ground: 1,764 Sq. Ft.
- Below Ground: 778 Sq. Ft.
- Year Built: 1996
Lot Features
- Lot Size (Acres): 2.66
- Driveway/Sidewalk: Shared, Gravel
- Zoning: RAR90
- Lot Description: Lightly Wooded, Sloping Lot, On Cul-De-Sac, Professionally Landscaped
Financial Considerations
- Assessment Amount: $280,900
- Tax Year: July 2026-June 2027
Disclosures and Reports
- Property ID: 1630298
Listed by RE/MAX One, Lindsey Niarhakos
Sold by Weichert,REALTORS-Four Corners, Richard Marouski

Get Pre-Approved Today
Schools
Schools serving 194 Brookside Ln
School Districts:Mansfield School District, Regional High School District 19
| Name | Grades | Distance |
|---|---|---|
Southeast Elementary School 134 Warrenville Rd., Mansfield, CT 06250 | PK-4 | 2.3 mi |
Mansfield Middle School School 205 Spring Hill Rd., Mansfield, CT 06268 | 5-8 | 3.6 mi |
E. O. Smith High School 1235 Storrs Rd., Mansfield, CT 06268 | 9-12 | 4 mi |
Disclaimer:
School attendance boundaries provided by ATTOM Data Solutions and are for reference only. Contact the school directly to verify enrollment eligibility.
Price & Sales History for 194 Brookside Ln
Date
Details
Price
Change
Source
8/17/2026
Sold
$566,500
10%
MLS
6/03/2026
Listed
$515,000
—
MLS
Disclaimer: Historical sales information is derived from public records provided by the county offices. Information is not guaranteed and should be independently verified.
194 Brookside Lane, Mansfield, CT 06250 (MLS# 24178945) is a Single Family property that was sold at $566,500 on August 17, 2026. Want to learn more about 194 Brookside Lane? Do you have questions about finding other Single Family real estate for sale in Mansfield? You can browse all Mansfield real estate or contact a Coldwell Banker agent to request more information.