This is a carousel with tiles that activate property listing cards. Use the previous and next buttons to navigate.
1/1
$750,000
This is a carousel with tiles that activate property listing cards. Use the previous and next buttons to navigate.
1/1
Property Description
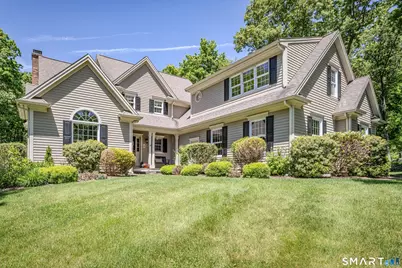
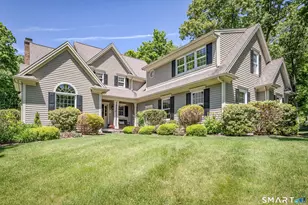
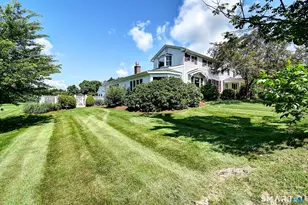
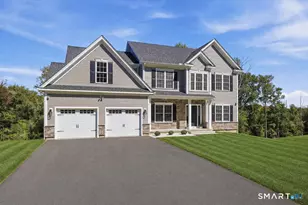
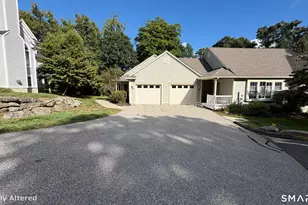
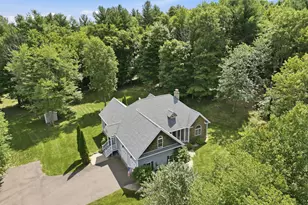
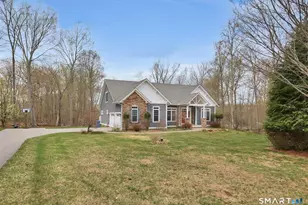
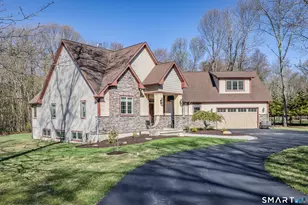
Meticulously maintained custom built Colonial located on a desirable cul-de-sac! This spacious 4 bedroom home offers an open floor plan with exceptional craftsmanship and flexibility, including a primary bedroom suite on each floor. Featuring 3 full and 1 half baths, the home is enhanced by gleaming hardwood floors throughout. The finely crafted cherry kitchen is designed for both everyday living and entertaining, complete with high end stainless steel appliances, a Sub-Zero refrigerator, and a spacious eat in breakfast area. The formal dining room is filled with natural light from a stunning Palladian window, while the den provides the perfect space for relaxing, studying, or working from home. The elegant formal living room features a cozy gas fireplace, custom built-ins, and French doors leading to a carefree composite deck with an electric awning ideal for staying cool while enjoying summer afternoons. Set on a beautifully manicured lot with a park like setting, this exceptional property offers comfort, style, and timeless appeal in a sought after neighborhood.
Full Property Details
Full Property Details for 28 Hunters Run
General
- Sold For: $750,000
- Taxes: (July 2025-June 2026)
- Status: Closed
- Type: Single Family
- Source: SMARTMLS
- MLS ID: 24179300
- Added to Site: 92 day(s) ago
Interior
- Number of Rooms: 8
- Interior Features: Auto Garage Door Opener, Cable - Pre-wired, Open Floor Plan, Security System
- Fireplace: Yes
- Number of Fireplaces: 2
- Appliances: Gas Range, Wall Oven, Subzero, Dishwasher, Washer, Dryer
Rooms
Bathrooms
- Total Bathrooms: 4
- Full Bathrooms: 3
- Half Bathrooms: 1
Bedrooms
- Total Bedrooms: 4
- Primary Bedroom: Primary Bedroom - 9 ft+ Ceilings, Full Bath, Hardwood Floor, Main
- Primary Suite: 9 ft+ Ceilings, Full Bath, Stall Shower, Walk-In Clos, Upper
- Bedroom 1: Bedroom - 9 ft+ Ceilings, Walk-In Closet, Hardwood Floor, Upper
- Bedroom 2: Bedroom - 9 ft+ Ceilings, Walk-In Closet, Hardwood Floor, Upper
Other Rooms
- Living Room: Living Room - Cathedral Ceiling, Book Shelves, Built-Ins, Gas Log Fireplace, French Doors, Hardwood Floor, Main
- Kitchen: Kitchen - 9 ft+ Ceilings, Breakfast Nook, Granite Counters, Tile Floor, Main
- Dining Room: Dining Room - Palladian Window(s), 9 ft+ Ceilings, Hardwood Floor, Main
- Den: Den - 9 ft+ Ceilings, French Doors, Hardwood Floor, Main
Exterior
- Exterior Features: Underground Utilities, Deck, Gutters, French Doors
- Color: Tan
Parking
- Garage: Yes
- Attached garage: Yes
- Garage Spaces: 2
- Parking: Attached Garage
Location
- County: Tolland
- Neighborhood: Storrs
- Driving Directions: Mansfield City to Hunters Run
School Information
- Elementary School: Mansfield Elementary School
- High School: E. O. Smith
Community
- Community Name: Storrs
Heating & Cooling
- Cooling Type: Central Air
- Heating Type: Hot Water, Oil
- Heating Fuel: Oil
- Water Heater: Oil, Domestic
Utilities
- Sewer: Septic
- Water: Private Well
Structural Information
- Architectural Style: Colonial
- Construction Status: No/Resale
- Exterior Const.: Vinyl Siding
- Basement Desc.: Full, Full With Walk-Out
- Roof: Asphalt Shingle
- Attic: Yes
- Square Feet: 3,273
- Above Ground: 3,273 Sq. Ft.
- Year Built: 1999
Lot Features
- Lot Size (Acres): 1.13
- Zoning: RAR90
- Lot Description: In Subdivision, On Cul-De-Sac, Professionally Landscaped
Financial Considerations
- Assessment Amount: $423,600
- Tax Year: July 2025-June 2026
Disclosures and Reports
- Property ID: 1631144
Listed and Sold by Weichert,REALTORS-Four Corners, Richard Marouski

Get Pre-Approved Today
Schools
Schools serving 28 Hunters Run
School Districts:Mansfield School District, Regional High School District 19
| Name | Grades | Distance |
|---|---|---|
Mansfield Middle School School 205 Spring Hill Rd., Mansfield, CT 06268 | 5-8 | 1.1 mi |
Annie E. Vinton School 306 Stafford Rd., Mansfield, CT 06250 | PK-4 | 1.7 mi |
E. O. Smith High School 1235 Storrs Rd., Mansfield, CT 06268 | 9-12 | 2.4 mi |
Disclaimer:
School attendance boundaries provided by ATTOM Data Solutions and are for reference only. Contact the school directly to verify enrollment eligibility.
Price & Sales History for 28 Hunters Run
Date
Details
Price
Change
Source
8/12/2026
Sold
$750,000
0.01%
MLS
5/28/2026
Listed
$749,900
—
MLS
Disclaimer: Historical sales information is derived from public records provided by the county offices. Information is not guaranteed and should be independently verified.
28 Hunters Run, Mansfield, CT 06268 (MLS# 24179300) is a Single Family property that was sold at $750,000 on August 12, 2026. Want to learn more about 28 Hunters Run? Do you have questions about finding other Single Family real estate for sale in Storrs? You can browse all Storrs real estate or contact a Coldwell Banker agent to request more information.