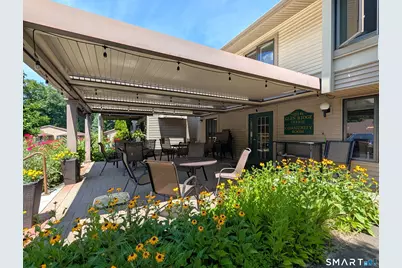
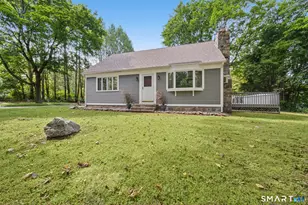
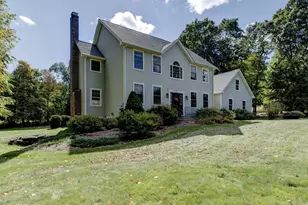
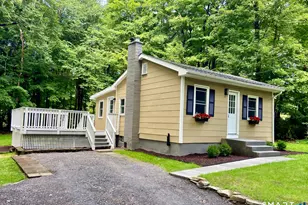
This is a carousel with tiles that activate property listing cards. Use the previous and next buttons to navigate.
1/40
$309,900 Just Listed
This is a carousel with tiles that activate property listing cards. Use the previous and next buttons to navigate.
1/40
Property Description
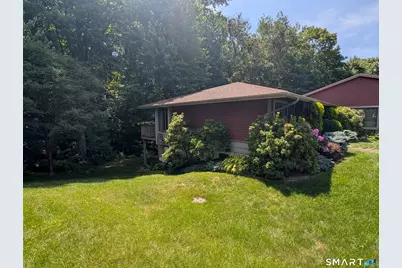
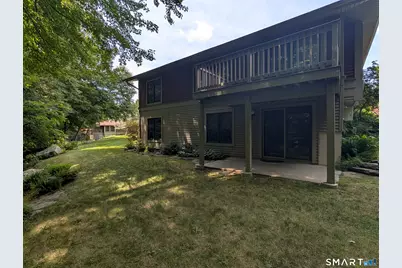
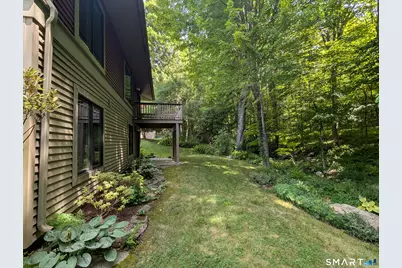
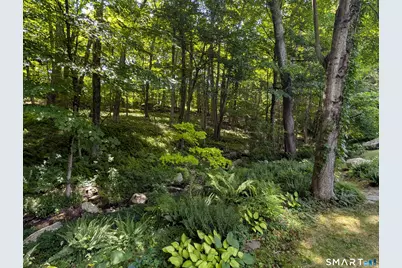
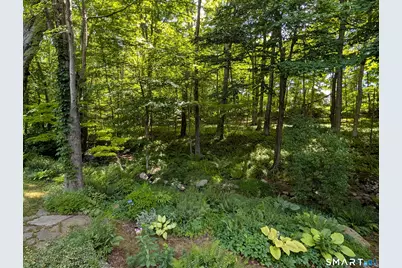
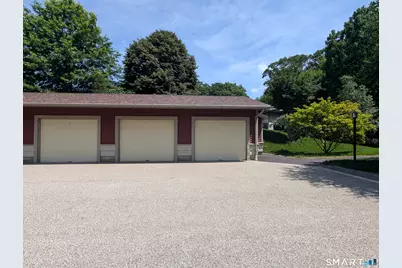
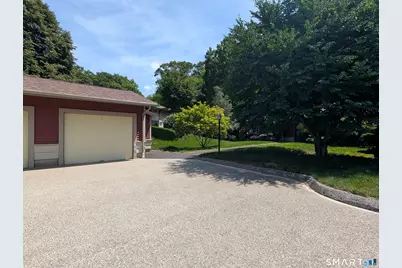
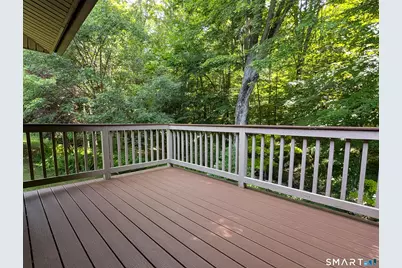
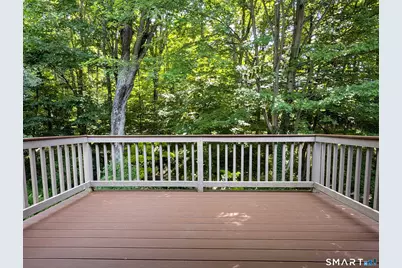
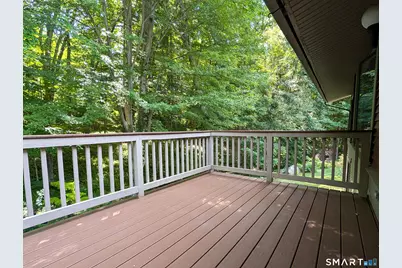
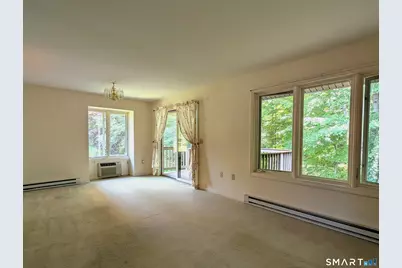
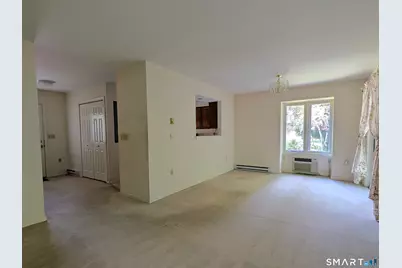
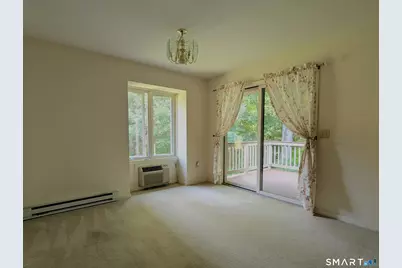
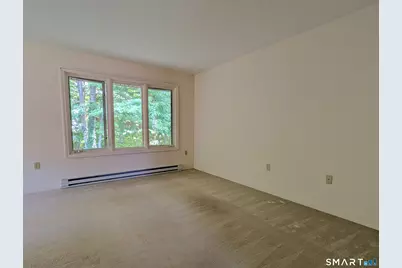
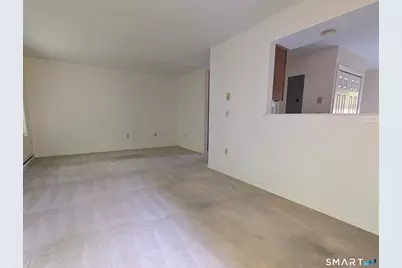
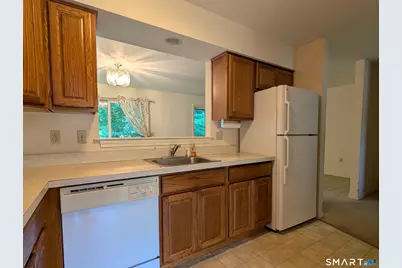
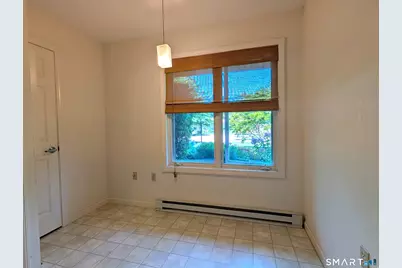
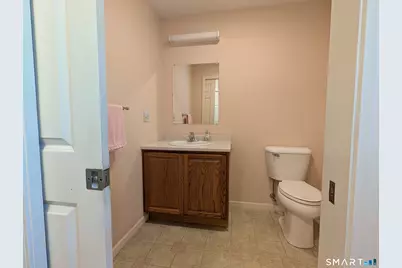
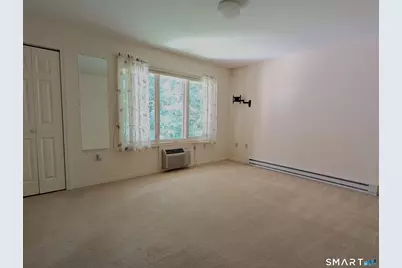
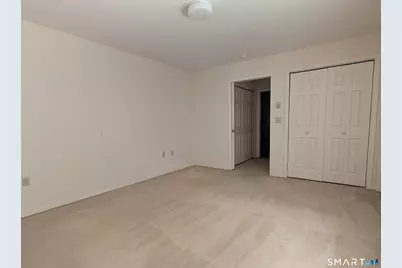
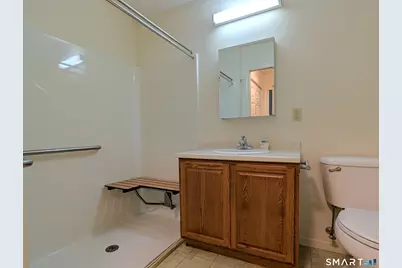
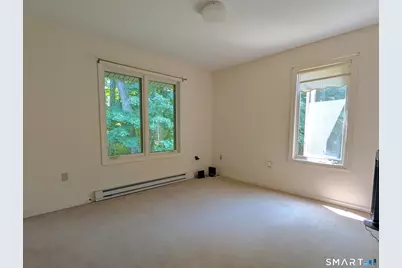
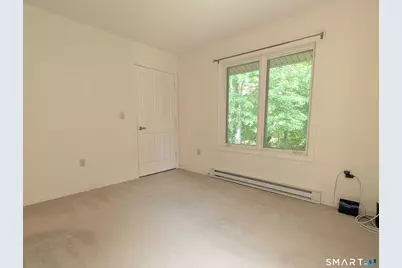
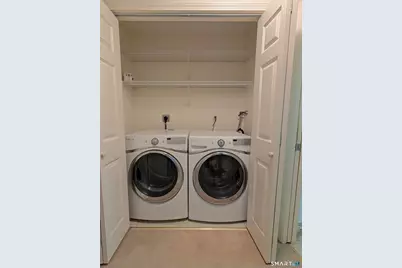
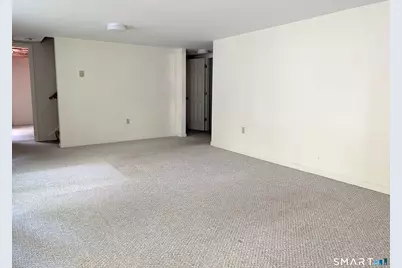
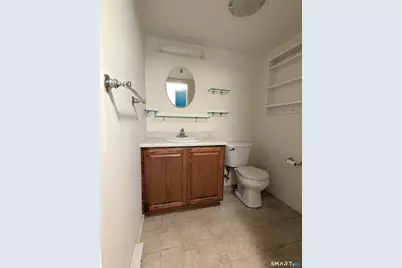
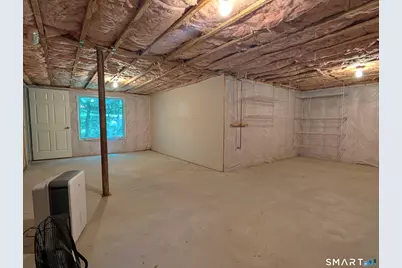
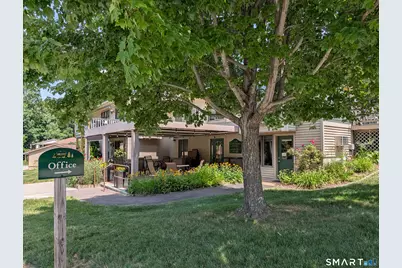
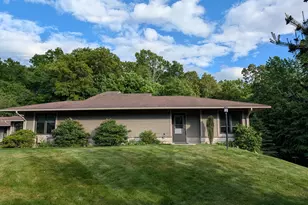
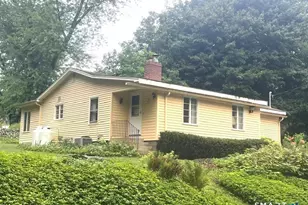
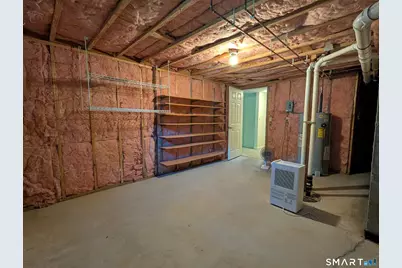
First time on the market is this desirable end unit at Glen Ridge Cooperative, an active 55+ community. Special features include convenient one-floor living with the added flexibility of a partially finished walkout basement for additional living space and being positioned in a private tranquil setting that abuts wooded gardens and a seasonal stream. There is a flat, paved walkway from the detached 1-car garage and parking area. The foyer includes a half bath and a large coat closet. The kitchen offers a small dining area in front of a double window and two pantry closets. The living room has a slider to the back deck with composite decking for enjoying the outdoors. Down the hall are the primary bedroom, a second bedroom, a full bath, and a laundry closet. All doorways have pocket doors for space optimization. The walkout lower level includes a carpeted family room with a full-size double window and a slider to a concrete patio. There is a half bath and utility/storage space in the unfinished portion of the basement, along with another full-size double window that provides potential for additional finished space if desired. This unit retains its original features and offers excellent potential for someone looking to update and personalize it to their taste.
Full Property Details
Full Property Details for 8 Sycamore Dr #A
General
- Price: $309,900
- HOA FEE: $1,072/month
- Taxes: (July 2025-June 2026)
- Status: Active
- Type: Co-op
- Source: SMARTMLS
- MLS ID: 24190759
- Updated: 7/21/2026
- Added to Site: 5 day(s) ago
Interior
- Number of Rooms: 4
- Rooms/Areas: Foyer
- Interior Features: Auto Garage Door Opener
- Appliances: Oven/Range, Refrigerator, Disposal, Washer, Dryer
Rooms
Bathrooms
- Total Bathrooms: 3
- Full Bathrooms: 1
- Half Bathrooms: 2
- Full Bath: Stall Shower, Main
- Partial Bath: Lower
Bedrooms
- Total Bedrooms: 2
- Primary Bedroom: Primary Bedroom - Wall/Wall Carpet, Main
- Bedroom 1: Bedroom - Wall/Wall Carpet, Main
Other Rooms
- Living Room: Living Room - Combination Liv/Din Rm, Sliders, Wall/Wall Carpet, Main
- Family Room: Family Room - Sliders, Wall/Wall Carpet, Lower
- Kitchen: Kitchen - Eating Space, Pantry, Main
- Laundry: Main Level
Additional Information
- Shared Amenities: Bocci Court, Club House
Exterior
- Exterior Features: Deck
- Color: Red
Parking
- Garage: Yes
- Garage Spaces: 1
- Total Spaces: 2
- Parking: Detached Garage, Paved, Assigned Parking
Location
- County: Tolland
- Neighborhood: Storrs
- Complex: Glen Ridge
- Driving Directions: GPS friendly. From Route 275/S. Eagleville Rd, turn onto Sycamore Drive. Building #8 is on the left side.
School Information
- Elementary School: Mansfield Elementary School
- Middle School: Mansfield
- High School: E. O. Smith
Community
- Community Name: Storrs
- Association: Yes
- Home Owners Assn.: 1
- Assoc. Fees Include: Club House, Grounds Maintenance, Trash Pickup, Snow Removal, Water, Sewer, Property Management, Taxes
- Pet Restrictions: Call LA
Heating & Cooling
- Cooling Type: Wall Unit
- Heating Type: Baseboard, Electric
- Heating Fuel: Electric
- Water Heater: Electric, Upright Tank
Utilities
- Sewer: Public Sewer Connected
- Water: Public Water Connected
Structural Information
- Architectural Style: Ranch
- Description/Design: Adult Community 55
- Construction Status: No/Resale
- Exterior Const.: Vinyl Siding
- Basement Desc.: Full, Heated, Storage, Partially Finished, Liveable Space, Full With Walk-Out
- Attic: Yes
- Disability Access: Accessible Bath
- Unit on End: Yes
- Square Feet: 1,528
- Above Ground: 1,168 Sq. Ft.
- Below Ground: 360 Sq. Ft.
- Year Built: 2004
Lot Features
- Zoning: DMR
- Lot Description: Lightly Wooded, Sloping Lot, On Cul-De-Sac
Financial Considerations
- Association Fee: $1,072
- Assoc Fee Freq.: Monthly
- Tax Year: July 2025-June 2026
Disclosures and Reports
- Property ID: 2444322
Listed by RE/MAX One, Lindsey Niarhakos

Get Pre-Approved Today
Schools
Schools serving 8 Sycamore Dr #A
School Districts:Mansfield School District, Regional High School District 19
| Name | Grades | Distance |
|---|---|---|
Mansfield Middle School School 205 Spring Hill Rd., Mansfield, CT 06268 | 5-8 | 1.6 mi |
Mansfield Elementary School 321 Hunting Lodge Road, Mansfield, CT 06268 | PK-4 | 2.3 mi |
E. O. Smith High School 1235 Storrs Rd., Mansfield, CT 06268 | 9-12 | 1 mi |
Disclaimer:
School attendance boundaries provided by ATTOM Data Solutions and are for reference only. Contact the school directly to verify enrollment eligibility.
Price & Sales History for 8 Sycamore Dr #A
Date
Details
Price
Change
Source
7/21/2026
Listed
$309,900
—
MLS
Disclaimer: Historical sales information is derived from public records provided by the county offices. Information is not guaranteed and should be independently verified.
Estimate the Cost
Estimate the Cost for 8 Sycamore Dr #A
8 Sycamore Drive #A, Mansfield, CT 06268 (MLS# 24190759) is a Co-op property with 2 bedrooms, 1 full bathroom and 2 partial bathrooms. 8 Sycamore Drive #A is currently listed for $309,900 and was received on July 21, 2026. Want to learn more about 8 Sycamore Drive #A? Do you have questions about finding other Co-op real estate for sale in Storrs? You can browse all Storrs real estate or contact a Coldwell Banker agent to request more information.