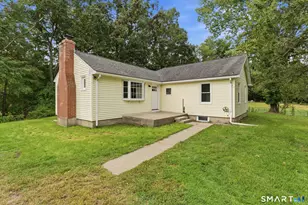
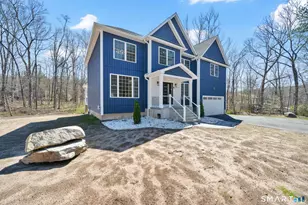
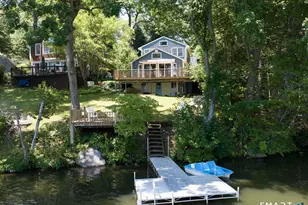
This is a carousel with tiles that activate property listing cards. Use the previous and next buttons to navigate.
1/1
$875,000
This is a carousel with tiles that activate property listing cards. Use the previous and next buttons to navigate.
1/1
Property Description
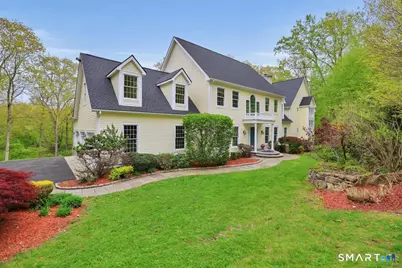
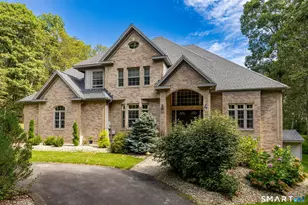
Tucked behind impressive stone pillars and surrounded by beautiful stone walls on 3 private acres in one of Marlborough's most desirable neighborhoods, this exceptional Colonial offers over 5,300+ sq. ft. of beautifully designed living space with timeless character and incredible entertaining space throughout. The stunning Great Room is the heart of the home, featuring rich Brazilian cherry flooring, a fireplace, full custom bar, spacious recreation area, and beautiful built-ins perfect for entertaining on any scale. The updated kitchen with high-end appliances flows into the elegant formal dining room, while the sunken living room and family room with fireplaces add warmth and charm. A first-floor office and workspace offer great flexibility. Upstairs, the luxurious primary suite features a private sitting area with a marble fireplace, two walk-in closets, a jacuzzi tub, and a walk-in shower. Additional bedrooms are on the 2nd level. This level also includes a finished bonus space with a separate entry, ideal for another home office, guest suite, or in-law potential. With 4 fireplaces, two staircases, custom molding and trim throughout, large laundry room with two sets of washers and dryers, cedar closet, 3-car garage with EV outlet, and an expansive deck with outdoor fireplace, this home offers the perfect blend of luxury, comfort, and function. A rare opportunity to own a truly standout property in the heart of Marlborough.
Full Property Details
Full Property Details for 8 Lewis Rd
General
- Sold For: $875,000
- Taxes: (July 2025-June 2026)
- Status: Closed
- Type: Single Family
- Source: SMARTMLS
- MLS ID: 24174612
- Added to Site: 105 day(s) ago
Interior
- Number of Rooms: 10
- Rooms/Areas: Bonus Room, Exercise Room, Laundry Room, Sitting Room
- Interior Features: Audio System, Auto Garage Door Opener, Cable - Pre-wired
- Fireplace: Yes
- Number of Fireplaces: 4
- Appliances: Cook Top, Wall Oven, Microwave, Refrigerator, Icemaker, Dishwasher, Washer, Dryer, Wine Chiller
Rooms
Bathrooms
- Total Bathrooms: 4
- Full Bathrooms: 2
- Half Bathrooms: 2
Bedrooms
- Total Bedrooms: 4
- Primary Suite: Dressing Room, Fireplace, Full Bath, Whirlpool Tub, Wa, 20 x 16, Upper
- Bedroom 1: Bedroom, 13 x 13, Upper
- Bedroom 2: Bedroom, 14 x 11, Upper
- Bedroom 3: Bedroom, 17 x 15, Upper
Other Rooms
- Living Room: Living Room - Fireplace, Sunken, Hardwood Floor, 25 x 16, Main
- Great Room: Great Room - Wet Bar, Entertainment Center, Fireplace, Hardwood Floor, 36 x 29, Main
- Eat In Kitchen: Eat-In Kitchen - Remodeled, Breakfast Bar, Granite Counters, Hardwood Floor, 27 x 14, Main
- Dining Room: Dining Room - Hardwood Floor, 15 x 13, Main
- Office: Office - Hardwood Floor, 15 x 13, Main
- Game room: Yes
- Game Room: Rec/Play Room - Book Shelves, Built-Ins, Half Bath, 24 x 18, Upper
- Rec Room: Book Shelves, Built-Ins, Half Bath, 24 x 18, Upper
- Laundry: Upper Level
Exterior
- Exterior Features: Underground Utilities, Deck
- Color: Yellow
Parking
- Garage: Yes
- Attached garage: Yes
- Garage Spaces: 3
- Parking: Attached Garage
Location
- County: Hartford
- Driving Directions: GPS
School Information
- Elementary School: Elmer Thienes
- Middle School: RHAM
- High School: RHAM
Heating & Cooling
- Cooling Type: Central Air
- Heating Type: Hot Air, Oil
- Heating Fuel: Oil
- Water Heater: Oil, Domestic
Utilities
- Sewer: Septic
- Water: Private Well
Structural Information
- Architectural Style: Colonial
- Construction Status: No/Resale
- Exterior Const.: Clapboard
- Basement Desc.: Full, Full With Walk-Out
- Roof: Asphalt Shingle
- Attic: Yes
- Square Feet: 5,348
- Above Ground: 5,348 Sq. Ft.
- Year Built: 2000
Lot Features
- Lot Size (Acres): 3.23
- Zoning: R
- Lot Description: In Subdivision, Lightly Wooded, Rolling
Financial Considerations
- Assessment Amount: $440,950
- Tax Year: July 2025-June 2026
Disclosures and Reports
- Property ID: 2381558
Listed by William Raveis Real Estate, Corinne Machowski
Sold by Better Homes and Gardens Real Estate Executive Real Estate, Mike DeFosses

Get Pre-Approved Today
Schools
Schools serving 8 Lewis Rd
School Districts:Marlborough School District, Regional High School District 08
| Name | Grades | Distance |
|---|---|---|
Elmer Thienes-Mary Hall Elementary School 25 School Drive, Marlborough, CT 06447 | PK-6 | 1.2 mi |
Rham Middle School 25 Rham Road, Hebron, CT 06248 | 7-8 | 5.8 mi |
Rham High School 85 Wall Street, Hebron, CT 06248 | 9-12 | 5.8 mi |
Disclaimer:
School attendance boundaries provided by ATTOM Data Solutions and are for reference only. Contact the school directly to verify enrollment eligibility.
Price & Sales History for 8 Lewis Rd
Date
Details
Price
Change
Source
7/17/2026
Sold
$875,000
-2.77%
MLS
5/14/2026
Listed
$899,900
—
MLS
Disclaimer: Historical sales information is derived from public records provided by the county offices. Information is not guaranteed and should be independently verified.
8 Lewis Road, Marlborough, CT 06447 (MLS# 24174612) is a Single Family property that was sold at $875,000 on July 17, 2026. Want to learn more about 8 Lewis Road? Do you have questions about finding other Single Family real estate for sale in Marlborough? You can browse all Marlborough real estate or contact a Coldwell Banker agent to request more information.