This is a carousel with tiles that activate property listing cards. Use the previous and next buttons to navigate.
1/1
$3,300
This is a carousel with tiles that activate property listing cards. Use the previous and next buttons to navigate.
1/1
Property Description
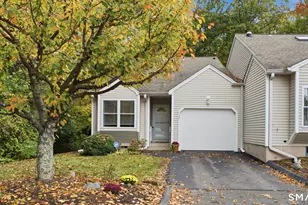
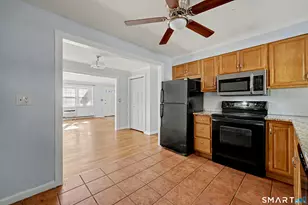
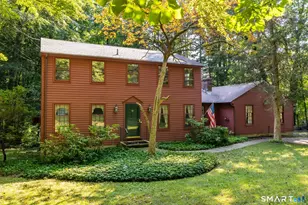
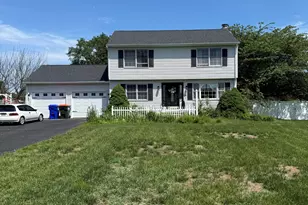
Welcome to 13 Suzio Drive, a spacious Cape-style rental set on approximately half an acre in a private, wooded Meriden neighborhood. The home offers bright, freshly painted living spaces, Harwood flooring, an updated kitchen with white cabinetry and stone countertops, generously sized bedrooms, multiple bathrooms and a flexible finished upper-level area. Enjoy peaceful wooded views and outdoor living. Conveniently located near shopping, parks, medical facilities and major commuting routes. Available for immediate occupancy. Credit, background check, income verification, references, lease, and security deposit required.
Full Property Details
Full Property Details for 13 Suzio Dr
General
- Rent: $3,300
- Status: Closed
- Type: Single Family
- Source: SMARTMLS
- MLS ID: 24191540
- Added to Site: 53 day(s) ago
Rental Information
- Rental Type: Yearly Unfurnished
- Lease Terms: Per Month
Interior
- Number of Rooms: 7
- Fireplace: Yes
- Number of Fireplaces: 1
- Appliances: Oven/Range, Refrigerator, Dishwasher
Rooms
Bathrooms
- Total Bathrooms: 3
- Full Bathrooms: 2
- Half Bathrooms: 1
Bedrooms
- Total Bedrooms: 4
- Primary Bedroom: Primary Bedroom, Upper
- Bedroom 1: Bedroom, Main
- Bedroom 2: Bedroom, Main
- Bedroom 3: Bedroom, Upper
Other Rooms
- Living Room: Living Room, Main
- Kitchen: Kitchen, Main
- Dining Room: Dining Room, Main
- Laundry: Basement Hook-Up(s)
Exterior
- Color: White
Parking
- Garage: Yes
- Attached garage: Yes
- Garage Spaces: 2
- Total Spaces: 4
- Parking: Attached Garage, Driveway
Location
- County: New Haven
- Driving Directions: use GPS to 13 Suzio Drive Meriden, CT 06451
School Information
- Elementary School: Benjamin Franklin
- High School: Orville H. Platt
Community
- Pet Restrictions: Pet's may be considered ,
Heating & Cooling
- Cooling Type: None
- Heating Type: Hot Water, Gas In Street, Oil
- Heating Fuel: Gas In Street, Oil
- Water Heater: Electric, Upright Tank
Utilities
- Sewer: Public Sewer Connected
- Water: Public Water Connected
Structural Information
- Architectural Style: Cape Cod
- Construction Status: No/Resale
- Exterior Const.: Aluminum
- Basement Desc.: Full, Unfinished
- Square Feet: 1,932
- Above Ground: 1,932 Sq. Ft.
- Year Built: 1967
Lot Features
- Lot Size (Acres): 0.51
- Driveway/Sidewalk: Private
- Zoning: R-1
- Lot Description: Secluded
Financial Considerations
- Tenant Pays: All Utilities, Cable TV, Common Area Maintenance, Electricity, Exterior Maintenance, Grounds Maintenance, Heat, Hot Water, Insurance, Internet, Security System, Snow Removal, Trash Service
Disclosures and Reports
- Property ID: 1178613
Listed by Berkshire Hathaway NE Prop., Anna Carabetta
Sold by Advise Realty Services, Vinnie Ferrucci

Schools
Schools serving 13 Suzio Dr
School District:Meriden School District
| Name | Grades | Distance |
|---|---|---|
Benjamin Franklin School 426 West Main St., Meriden, CT 06450 | K-5 | 0.7 mi |
Lincoln Middle School, Meriden, CT 164 Centennial Ave., Meriden, CT 06450 | 6-8 | 0.6 mi |
Orville H. Platt High School 220 Coe Ave., Meriden, CT 06450 | 9-12 | 0.7 mi |
Disclaimer:
School attendance boundaries provided by ATTOM Data Solutions and are for reference only. Contact the school directly to verify enrollment eligibility.
Price History for 13 Suzio Dr
Date
Details
Price
Change
Source
9/01/2026
Sold
$3,300
—
MLS
7/14/2026
Listed
$3,300
—
MLS
Disclaimer: Historical sales information is derived from public records provided by the county offices. Information is not guaranteed and should be independently verified.
13 Suzio Drive, Meriden, CT 06451 (MLS# 24191540) is a Single Family property that was sold at $3,300 on September 01, 2026. Want to learn more about 13 Suzio Drive? Do you have questions about finding other real estate for sale or rent in Meriden? You can browse all Meriden rentals or contact a Coldwell Banker agent to request more information.