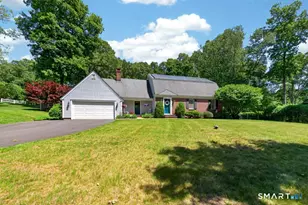
Full Property Details for 132 Debbie Dr
General
- Sold For: $700,000
- HOA FEE: $110/month
- Taxes: (July 2025-June 2026)
- Status: Closed
- Type: Single Family
- Source: SMARTMLS
- MLS ID: 24188956
- Added to Site: 93 day(s) ago
Interior
- Number of Rooms: 7
- Rooms/Areas: Exercise Room, Foyer, Laundry Room
- Interior Features: Auto Garage Door Opener, Open Floor Plan
- Fireplace: Yes
- Number of Fireplaces: 1
- Appliances: Gas Range, Microwave, Refrigerator, Dishwasher, Disposal, Washer, Dryer
Rooms
- Total Bathrooms: 3
- Full Bathrooms: 2
- Half Bathrooms: 1
- Total Bedrooms: 3
- Primary Suite: Hydro-Tub, Walk-In Closet, Wall/Wall Carpet, 19.4 x 19.2, Upper
- Bedroom 1: Bedroom - Ceiling Fan, Wall/Wall Carpet, 12.4 x 12.11, Upper
- Bedroom 2: Bedroom - Ceiling Fan, Wall/Wall Carpet, 12.4 x 13.11, Upper
- Living Room: Living Room - Sunken, Hardwood Floor, 13.1 x 14.7, Main
- Family Room: Family Room - Gas Log Fireplace, Hardwood Floor, 15.5 x 18.11, Main
- Eat In Kitchen: Eat-In Kitchen - Balcony/Deck, Granite Counters, Dining Area, French Doors, Isl, 22.1 x 24.2, Main
- Dining Room: Dining Room - Hardwood Floor, 12.1 x 15.2, Main
- Laundry: Main Level
Additional Information
- Pool: Yes
- Pool Description: Heated, Spa, Vinyl, In Ground Pool
Exterior
- Exterior Features: Underground Utilities, Deck, Gutters, Lighting, French Doors, Underground Sprinkler, Patio
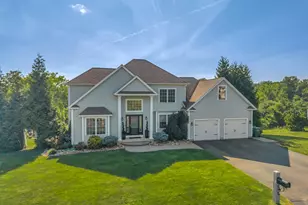
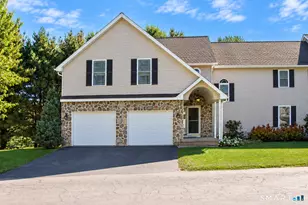
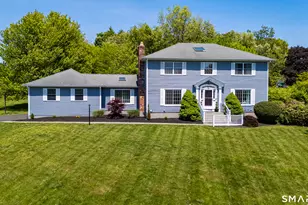
- Color: Gray
Parking
- Garage: Yes
- Attached garage: Yes
- Garage Spaces: 2
- Parking: Attached Garage
Location
- County: New Haven
- Subdivision: Westford Highland
- Driving Directions: Westfort Drive to Debbie Drive.
School Information
- Elementary School: Hanover
- High School: Orville H. Platt
Community
- Association: Yes
- Home Owners Assn.: 1
- Assoc. Fees Include: Road Maintenance, Insurance
Heating & Cooling
- Cooling Type: Ceiling Fans, Central Air
- Heating Type: Hot Air, Natural Gas
- Heating Fuel: Natural Gas
- Water Heater: Natural Gas, Domestic
Utilities
- Sewer: Public Sewer Connected
- Water: Public Water Connected
Structural Information
- Architectural Style: Colonial
- Construction Status: No/Resale
- Exterior Const.: Clapboard, Hardie Board
- Basement Desc.: Full, Partially Finished, Full With Walk-Out
- Roof: Gable
- Attic: Yes
- Square Feet: 2,934
- Above Ground: 2,514 Sq. Ft.
- Below Ground: 420 Sq. Ft.
- Year Built: 2006
Lot Features
- Lot Size (Acres): 0.53
- Zoning: R-R
- Lot Description: Professionally Landscaped
Green Features
- Energy Features: Generator, Generator Ready
Financial Considerations
- Association Fee: $110
- Assoc Fee Freq.: Monthly
- Assessment Amount: $302,120
- Tax Year: July 2025-June 2026
Disclosures and Reports
Listed by Berkshire Hathaway NE Prop., Shari DiDomenico
Sold by William Pitt Sotheby's Int'l, Michelle Wininger