This is a carousel with tiles that activate property listing cards. Use the previous and next buttons to navigate.
1/39
$415,000
This is a carousel with tiles that activate property listing cards. Use the previous and next buttons to navigate.
1/39
Property Description
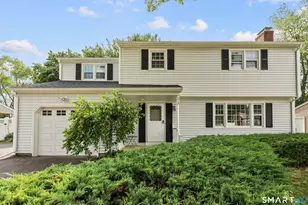
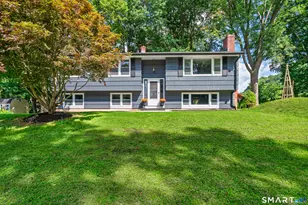
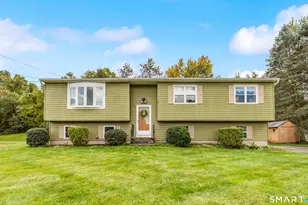
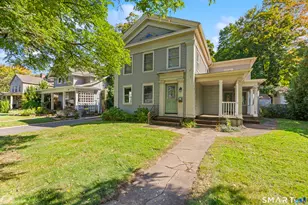
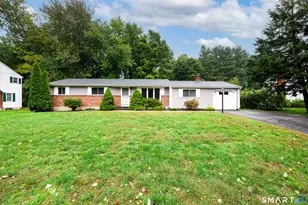
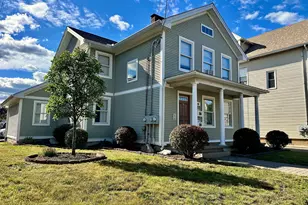
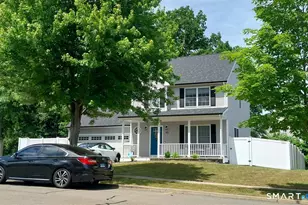
Welcome to 173 Oxbow Drive, a beautifully maintained colonial style home that has been lovingly cared for by the same family since it was built. This move-in ready home offers timeless charm, spacious living areas, and exceptional pride of ownership throughout. This home features lots of natural light and hardwood flooring throughout. The main level features a welcoming layout with a fireplace and a heated sunroom that can be enjoyed year-round. The finished lower level provides valuable additional versatile space, perfect for an entertainment room, home office, gym, playroom, or other flexible uses. The backyard features ample green space, perfect for gardening and entertaining, as well as a large storage shed. Situated on a level lot in a highly sought after east-side neighborhood, this home offers convenient access to shopping, dining, parks, schools, and major commuter routes. A rare opportunity to own a well maintained home that has been cherished for generations. Your new home awaits you, schedule your showing today.
Full Property Details
Full Property Details for 173 Oxbow Dr
General
- Price: $415,000
- Taxes: (July 2025-June 2026)
- Status: Under Contract
- Type: Single Family
- Source: SMARTMLS
- MLS ID: 24184798
- Updated: 8/12/2026
- Added to Site: 69 day(s) ago
Interior
- Number of Rooms: 8
- Fireplace: Yes
- Number of Fireplaces: 1
- Appliances: Electric Cooktop, Wall Oven, Refrigerator
Rooms
Bathrooms
- Total Bathrooms: 2
- Full Bathrooms: 1
- Half Bathrooms: 1
- Full Bath: Upper
- Partial Bath: Main
Bedrooms
- Total Bedrooms: 4
- Primary Bedroom: Primary Bedroom - Hardwood Floor, Upper
- Bedroom 1: Bedroom - Hardwood Floor, Upper
- Bedroom 2: Bedroom - Hardwood Floor, Upper
- Bedroom 3: Bedroom - Hardwood Floor, Upper
Other Rooms
- Living Room: Living Room - Fireplace, Hardwood Floor, Main
- Kitchen: Kitchen, Lower
- Dining Room: Dining Room - Hardwood Floor, Main
- Laundry: Lower Level
Exterior
- Exterior Features: Shed, Gutters, Garden Area
- Color: White
Parking
- Garage: Yes
- Attached garage: Yes
- Garage Spaces: 1
- Parking: Attached Garage
Location
- County: New Haven
- Neighborhood: East Meriden
- Driving Directions: GPS friendly
School Information
- Elementary School: Thomas Hooker
- High School: Francis T. Maloney
Community
- Community Name: East Meriden
Heating & Cooling
- Cooling Type: None
- Heating Type: Hot Water, Oil
- Heating Fuel: Oil
- Water Heater: Oil, 40 Gallon Tank
Utilities
- Sewer: Public Sewer Connected
- Water: Public Water Connected
Structural Information
- Architectural Style: Colonial
- Construction Status: No/Resale
- Exterior Const.: Vinyl Siding
- Basement Desc.: Full, Storage, Interior Access, Partially Finished, Concrete Floor
- Roof: Asphalt Shingle
- Attic: Yes
- Square Feet: 1,862
- Above Ground: 1,862 Sq. Ft.
- Year Built: 1966
Lot Features
- Lot Size (Acres): 0.26
- Zoning: R-1
- Lot Description: Level Lot
Financial Considerations
- Assessment Amount: $162,330
- Tax Year: July 2025-June 2026
Disclosures and Reports
- Property ID: 1166941
Listed by KW Legacy Partners, Chanelle Goldson
Get Pre-Approved Today
Schools
Schools serving 173 Oxbow Dr
School District:Meriden School District
| Name | Grades | Distance |
|---|---|---|
Thomas Hooker School 70 Overlook Road, Meriden, CT 06450 | PK-5 | 0.4 mi |
Washington Middle School 1225 North Broad Street, Meriden, CT 06450 | 6-8 | 2 mi |
Francis T. Maloney High School 121 Gravel Street, Meriden, CT 06450 | 9-12 | 0.7 mi |
Disclaimer:
School attendance boundaries provided by ATTOM Data Solutions and are for reference only. Contact the school directly to verify enrollment eligibility.
Price & Sales History for 173 Oxbow Dr
Date
Details
Price
Change
Source
6/26/2026
Listed
$415,000
—
MLS
Disclaimer: Historical sales information is derived from public records provided by the county offices. Information is not guaranteed and should be independently verified.
Tax History
Tax History for 173 Oxbow Dr
Year
Property Taxes
Change
Tax Assessment
Change
2024
$6,509
10%
$162,330
—
2023
$5,894
4%
$162,330
—
2023
$5,647
5%
$162,330
—
2022
$5,355
2%
$162,330
26%
2021
$5,254
—
$128,590
—
2020
$5,254
—
$128,590
—
2019
$5,254
—
$128,590
—
2018
$5,277
3%
$128,590
—
2017
$5,133
-3%
$128,590
-9%
2016
$5,301
2%
$141,470
—
2015
$5,182
2%
$141,470
—
2014
$5,056
2%
$141,470
—
2013
$4,950
-30%
$141,470
-30%
2011
$7,071
—
$202,100
—
Disclaimer: Historical tax information is derived from public records provided by the county offices. Information is not guaranteed and should be independently verified.
Estimate the Cost
Estimate the Cost for 173 Oxbow Dr
173 Oxbow Drive, Meriden, CT 06450 (MLS# 24184798) is a Single Family property with 4 bedrooms, 1 full bathroom and 1 partial bathroom. 173 Oxbow Drive is currently listed for $415,000 and was received on June 16, 2026. Want to learn more about 173 Oxbow Drive? Do you have questions about finding other Single Family real estate for sale in Meriden? You can browse all Meriden real estate or contact a Coldwell Banker agent to request more information.