This is a carousel with tiles that activate property listing cards. Use the previous and next buttons to navigate.
1/1
$260,000
This is a carousel with tiles that activate property listing cards. Use the previous and next buttons to navigate.
1/1
Property Description
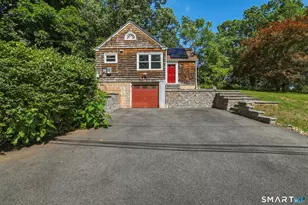
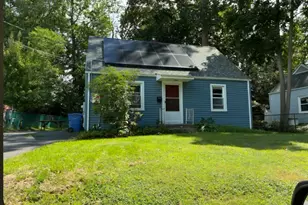
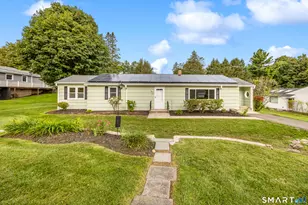
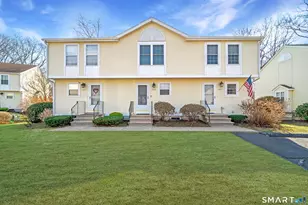
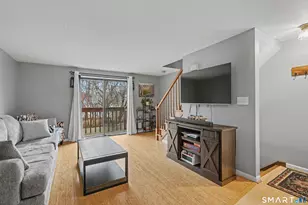
PLEASE SUBMIT ALL OFFERS BY THURSDAY, JUNE 25TH AT NOON. Charming character meets modern comfort in this beautifully updated Cape Cod, nestled on a quiet corner lot in Meriden's established Hanover corridor. Cedar shake siding, bold red accents, rooftop solar panels, and a wide paved driveway set the stage from the street. This home has genuine personality - and the upgrades to match. Step inside and elegant arched doorways frame rich, dark hardwood floors that carry through every single room. The living room stretches a generous 10 x 18 feet, with wide windows flooding the space with natural light throughout the day - comfortable, well-proportioned, and easy to love. The kitchen checks every box. White shaker cabinets, speckled granite countertops, a mosaic tile backsplash, and a full lineup of stainless appliances - range, over-range microwave, dishwasher, and refrigerator. The breakfast bar adds extra counter space and casual seating. Functional and clean. Both bedrooms are bright and look out to mature tree canopy and quiet green yard views. The full bath is clean and complete with a tiled surround and tub-shower combo with brushed nickel fixtures. A full basement with interior garage access provides serious storage and flex space below. Outside, enjoy a private stone-walled patio, a classic red storage shed, and a paved driveway with plenty of room for family and guests.
Full Property Details
Full Property Details for 24 Guerney Ave
General
- Sold For: $260,000
- Taxes: (July 2025-June 2026)
- Status: Closed
- Type: Single Family
- Source: SMARTMLS
- MLS ID: 24161141
- Added to Site: 65 day(s) ago
Interior
- Number of Rooms: 4
- Rooms/Areas: Foyer, Laundry Room
- Appliances: Refrigerator, Oven/Range, Microwave, Dishwasher, Washer, Dryer
Rooms
Bathrooms
- Total Bathrooms: 1
- Full Bathrooms: 1
- Full Bath: Tub w/Shower, Tile Floor, 6.3 x 6.1, Main
Bedrooms
- Total Bedrooms: 2
- Primary Bedroom: Primary Bedroom - Hardwood Floor, 10.9 x 12.1, Main
- Bedroom 1: Bedroom - Hardwood Floor, 10.8 x 10, Main
Other Rooms
- Living Room: Living Room - Combination Liv/Din Rm, Hardwood Floor, 9.9 x 18.4, Main
- Kitchen: Kitchen - Breakfast Bar, Granite Counters, Tile Floor, 7.2 x 14.11, Main
Exterior
- Exterior Features: Shed, Stone Wall, Patio
Parking
- Garage: Yes
- Garage Spaces: 1
- Total Spaces: 4
- Parking: Under House Garage, Driveway
Location
- County: New Haven
- Driving Directions: Hanover (Rt 70) to Guerney
School Information
- Elementary School: Casimir Pulaski
- Middle School: Lincoln
- High School: Orville H. Platt
Heating & Cooling
- Cooling Type: None
- Heating Type: Baseboard, Steam, Oil
- Heating Fuel: Oil
- Water Heater: Oil, Tank Size Unknown
Utilities
- Sewer: Public Sewer Connected
- Water: Public Water Connected
Structural Information
- Architectural Style: Cape Cod
- Construction Status: No/Resale
- Exterior Const.: Clapboard, Wood
- Basement Desc.: Full, Unfinished, Sump Pump, Garage Access, Interior Access
- Roof: Asphalt Shingle
- Attic: Yes
- Square Feet: 779
- Above Ground: 779 Sq. Ft.
- Year Built: 1947
Lot Features
- Lot Size (Acres): 0.12
- Driveway/Sidewalk: Private, Paved
- Zoning: R-1
- Lot Description: Corner Lot
Green Features
- Energy Features: Active Solar
Financial Considerations
- Assessment Amount: $93,520
- Tax Year: July 2025-June 2026
Disclosures and Reports
- Property ID: 1167696
Listed by KW Legacy Partners, Miale Team at Keller Williams Legacy Partners, Daniel Raposo
Sold by CT Homes Real Estate, Angela Espinoza

Get Pre-Approved Today
Schools
Schools serving 24 Guerney Ave
School District:Meriden School District
| Name | Grades | Distance |
|---|---|---|
Casimir Pulaski School 100 Clearview Avenue, Meriden, CT 06450 | 1-5 | 1.2 mi |
Hanover School 208 East Main Street, Meriden, CT 06450 | PK-5 | 2 mi |
Lincoln Middle School, Meriden, CT 164 Centennial Ave., Meriden, CT 06450 | 6-8 | 1.5 mi |
Orville H. Platt High School 220 Coe Ave., Meriden, CT 06450 | 9-12 | 1.4 mi |
Disclaimer:
School attendance boundaries provided by ATTOM Data Solutions and are for reference only. Contact the school directly to verify enrollment eligibility.
Price & Sales History for 24 Guerney Ave
Date
Details
Price
Change
Source
8/06/2026
Sold
$260,000
4%
MLS
6/18/2026
Listed
$250,000
—
MLS
Disclaimer: Historical sales information is derived from public records provided by the county offices. Information is not guaranteed and should be independently verified.
24 Guerney Avenue, Meriden, CT 06451 (MLS# 24161141) is a Single Family property that was sold at $260,000 on August 06, 2026. Want to learn more about 24 Guerney Avenue? Do you have questions about finding other Single Family real estate for sale in Meriden? You can browse all Meriden real estate or contact a Coldwell Banker agent to request more information.