This is a carousel with tiles that activate property listing cards. Use the previous and next buttons to navigate.
1/1
$350,000
This is a carousel with tiles that activate property listing cards. Use the previous and next buttons to navigate.
1/1
Property Description
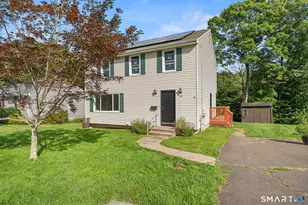
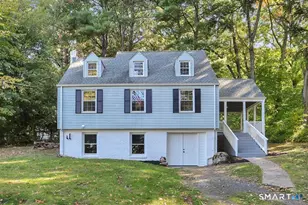
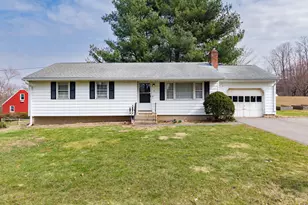
Enjoy the best of lake-area living in the desirable Silver Lake neighborhood at 26 Russell Road! Located in Meriden's north end, this one-owner, 4-bedroom, 1.5-bath Cape sits just a short, easy stroll from the water's edge. Inside, you will find hardwood floors, a cozy living room with an electric fireplace, a kitchen, a dining room, a full bath, and 2 main-level bedrooms. Upstairs features 2 additional bedrooms with potential to add a future second full bath. The heated lower level (approx. 430 sq ft) expands your space with a family room, an electric fireplace, a half bath, a storage/tool room, and direct access to the 1-car garage. Recent mechanical updates include the oil tank, boiler, and electrical panel (all estimated within the last 5 years). Outside, the large deck with a gazebo is your private backyard getaway-perfect for morning coffee, summer BBQs, and entertaining friends. It overlooks a flat backyard with mature flower beds and a storage shed. A standout feature is the optional Silver Lake Association right in your neighborhood. For only $40 annually (already paid through 2026), you can walk right down to enjoy lakeside picnic tables, community space, a private boat launch, kayaking, paddleboarding, and fishing. This well-kept Cape pairs a relaxed lake-area lifestyle with a quiet, peaceful neighborhood-featuring useful updates and plenty of room to make it your own. The home is being offered as-is, presenting an incredible opportunity that won't last long.
Full Property Details
Full Property Details for 26 Russell Rd
General
- Sold For: $350,000
- Taxes: (July 2025-June 2026)
- Status: Closed
- Type: Single Family
- Source: SMARTMLS
- MLS ID: 24188734
- Added to Site: 48 day(s) ago
Interior
- Number of Rooms: 6
- Interior Features: Auto Garage Door Opener, Cable - Available
- Appliances: Oven/Range, Microwave, Refrigerator, Dishwasher, Washer, Dryer
Rooms
Bathrooms
- Total Bathrooms: 2
- Full Bathrooms: 1
- Half Bathrooms: 1
- Full Bath: Tub w/Shower, Tile Floor, Main
- Partial Bath: Tile Floor, Lower
Bedrooms
- Total Bedrooms: 4
- Primary Bedroom: Primary Bedroom - Ceiling Fan, Hardwood Floor, 14 x 11, Main
- Bedroom 1: Bedroom - Ceiling Fan, Hardwood Floor, 11 x 9, Main
- Bedroom 2: Bedroom - Ceiling Fan, Plywood Floor, 14 x 14, Upper
- Bedroom 3: Bedroom - Ceiling Fan, Hardwood Floor, 17 x 14, Upper
Other Rooms
- Living Room: Living Room - Hardwood Floor, 18 x 11, Main
- Family Room: Family Room - Built-Ins, 22 x 17, Lower
- Kitchen: Kitchen - Ceiling Fan, Laminate Floor, 11 x 11, Main
- Dining Room: Dining Room - Hardwood Floor, 12 x 9, Main
- Laundry: Lower Level, Main Level
Exterior
- Exterior Features: Shed, Deck, Gutters
- Color: White
Parking
- Garage: Yes
- Attached garage: Yes
- Garage Spaces: 1
- Total Spaces: 2
- Parking: Attached Garage, Under House Garage, Driveway
Location
- County: New Haven
- Driving Directions: N Colony to Old N Colony to Empire to Mountainview to Russell
School Information
- Elementary School: Per Board of Ed
- High School: Per Board of Ed
Heating & Cooling
- Cooling Type: Window Unit
- Heating Type: Hot Water, Oil
- Heating Fuel: Oil
- Water Heater: Oil, Domestic, Tankless Hotwater
Utilities
- Sewer: Public Sewer Connected
- Water: Public Water Connected
Structural Information
- Architectural Style: Cape Cod
- Construction Status: No/Resale
- Exterior Const.: Vinyl Siding
- Basement Desc.: Full, Heated, Garage Access, Interior Access, Partially Finished
- Roof: Asphalt Shingle
- Attic: Yes
- Square Feet: 1,774
- Above Ground: 1,344 Sq. Ft.
- Below Ground: 430 Sq. Ft.
- Year Built: 1961
Lot Features
- Lot Size (Acres): 0.19
- Driveway/Sidewalk: Asphalt
- Zoning: R-1
- Lot Description: Fence - Partial, Dry, Level Lot, Cleared
Water Features
- Water Front Desc.: Walk to Water, Association Optional, Access
Financial Considerations
- Assessment Amount: $140,140
- Tax Year: July 2025-June 2026
Disclosures and Reports
- Property ID: 1165906
Listed by Berkshire Hathaway NE Prop., Diane Fahey
Sold by Century 21 AllPoints Realty, THE ROBERT PERRIELLO TEAM, My Nguyen

Get Pre-Approved Today
Schools
Schools serving 26 Russell Rd
School District:Meriden School District
| Name | Grades | Distance |
|---|---|---|
Nathan Hale School, Meriden, CT 277 Atkins Street Extension, Meriden, CT 06450 | PK-5 | 2.1 mi |
Washington Middle School 1225 North Broad Street, Meriden, CT 06450 | 6-8 | 1.5 mi |
Francis T. Maloney High School 121 Gravel Street, Meriden, CT 06450 | 9-12 | 2.9 mi |
Disclaimer:
School attendance boundaries provided by ATTOM Data Solutions and are for reference only. Contact the school directly to verify enrollment eligibility.
Price & Sales History for 26 Russell Rd
Date
Details
Price
Change
Source
8/21/2026
Sold
$350,000
0.03%
MLS
7/11/2026
Listed
$349,900
—
MLS
Disclaimer: Historical sales information is derived from public records provided by the county offices. Information is not guaranteed and should be independently verified.
26 Russell Road, Meriden, CT 06450 (MLS# 24188734) is a Single Family property that was sold at $350,000 on August 21, 2026. Want to learn more about 26 Russell Road? Do you have questions about finding other Single Family real estate for sale in Meriden? You can browse all Meriden real estate or contact a Coldwell Banker agent to request more information.