This is a carousel with tiles that activate property listing cards. Use the previous and next buttons to navigate.
1/1
$320,000
This is a carousel with tiles that activate property listing cards. Use the previous and next buttons to navigate.
1/1
Property Description
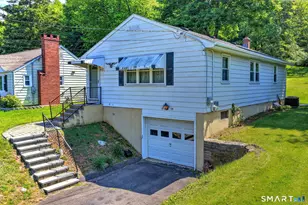
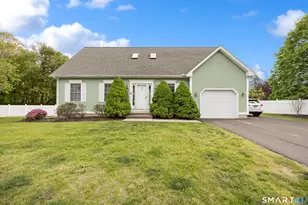
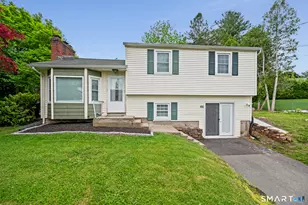
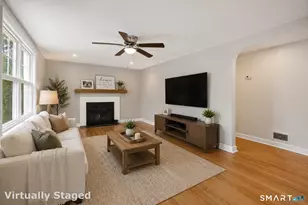
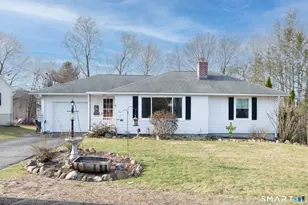
This charming, well-maintained 2BR custom Ranch is a 1st time-market gem. Offering spacious living, modern updates & serene outdoor space. The oversized living rm provides ample space for entertaining. Enjoy recent upgrades including new exterior & screen doors, keyless entry, entry porches, trex decking, stainless steel appliances, ceiling fans, marble thresholds & front-loading washer & dryer. Harvey thermo windows, vinyl siding, new gutters, new gutter guards, & 10-year-old roof (house & garage) ensures energy efficiency & low maintenance. The remodeled bathroom is a spa-like oasis w/custom tile, a glass shower enclosure w/bench seat & Bluetooth. There is a full attic w/pull-down stairs providing plenty of storage. The heated basement is additional living space w/partially finished rooms is perfect for a family rm, playroom, home office, bedroom, gym, or whatever suits your needs. This home includes a woodburning furnace for supplemental heat w/a new chimney & new chimney caps for both oil & wood furnaces. The oversized 2-car detached garage has a new double walled stainless-steel chimney for a future wood-burning stove & concrete flrs. The home is a gardeners dream w/a gardening shed, gazebo, 3-season perennials, front & back water spickets, w/solar accent lights creating a beautiful outdoor living space. This home has original hardwood floors under the carpet in the BRs. Beautiful original HW floors in the dining & Living room & exquisite tile in the kitchen & bath.
Full Property Details
Full Property Details for 462 S Curtis St
General
- Sold For: $320,000
- Taxes: (July 2023-June 2024)
- Status: Closed
- Type: Single Family
- Source: SMARTMLS
- MLS ID: 24042335
- Added to Site: 639 day(s) ago
Interior
- Number of Rooms: 5
- Interior Features: Cable - Available
- Appliances: Oven/Range, Microwave, Refrigerator, Dishwasher, Washer, Dryer
Rooms
Bathrooms
- Total Bathrooms: 1
- Full Bathrooms: 1
Bedrooms
- Total Bedrooms: 2
- Primary Bedroom: Primary Bedroom - Wall/Wall Carpet, Hardwood Floor, 11.9 x 10.8, Main
- Bedroom 1: Bedroom - Wall/Wall Carpet, Hardwood Floor, 11.1 x 10.5, Main
Other Rooms
- Living Room: Living Room - Hardwood Floor, 20.1 x 13.8, Main
- Family Room: Family Room, 23 x 21.6, Lower
- Kitchen: Kitchen - Ceiling Fan, Tile Floor, 10.8 x 9.9, Main
- Dining Room: Dining Room - Ceiling Fan, Hardwood Floor, 12.1 x 9.6, Main
- Den: Den, 13 x 10, Lower
- Laundry: Lower Level
Exterior
- Exterior Features: Gazebo
Parking
- Garage: Yes
- Garage Spaces: 2
- Parking: Detached Garage
Location
- County: New Haven
- Neighborhood: South Meriden
- Driving Directions: Route 5 AKA S Broad Street to Green Road straight to South Curtis Street and this house is on the right hand side.
School Information
- Elementary School: Per Board of Ed
- High School: Francis T. Maloney
Community
- Community Name: South Meriden
Heating & Cooling
- Cooling Type: None
- Heating Type: Hot Air, Hot Water, Oil, Wood
- Heating Fuel: Oil, Wood
- Water Heater: Electric, Upright Tank
Utilities
- Sewer: Public Sewer Connected
- Water: Public Water Connected
Structural Information
- Architectural Style: Ranch
- Construction Status: No/Resale
- Exterior Const.: Vinyl Siding
- Basement Desc.: Full, Partially Finished, Full With Hatchway
- Roof: Asphalt Shingle
- Attic: Yes
- Square Feet: 1,656
- Above Ground: 1,032 Sq. Ft.
- Below Ground: 624 Sq. Ft.
- Year Built: 1950
Lot Features
- Lot Size (Acres): 0.15
- Zoning: R-1
- Lot Description: Level Lot
Financial Considerations
- Assessment Amount: $119,770
- Tax Year: July 2023-June 2024
Disclosures and Reports
- Property ID: 1177686
Listed by Dan Combs Real Estate, Patrick Combs
Sold by Dow Della Valle, Toby Knapik

Get Pre-Approved Today
Schools
Schools serving 462 S Curtis St
School District:Meriden School District
| Name | Grades | Distance |
|---|---|---|
Israel Putnam School 133 Parker Avenue, Meriden, CT 06450 | PK-5 | 1 mi |
Washington Middle School 1225 North Broad Street, Meriden, CT 06450 | 6-8 | 2.7 mi |
Francis T. Maloney High School 121 Gravel Street, Meriden, CT 06450 | 9-12 | 1.8 mi |
Disclaimer:
School attendance boundaries provided by ATTOM Data Solutions and are for reference only. Contact the school directly to verify enrollment eligibility.
Price & Sales History for 462 S Curtis St
Date
Details
Price
Change
Source
10/09/2024
Sold
$320,000
14.33%
MLS
8/31/2024
Listed
$279,900
—
MLS
Disclaimer: Historical sales information is derived from public records provided by the county offices. Information is not guaranteed and should be independently verified.
462 South Curtis Street, Meriden, CT 06450 (MLS# 24042335) is a Single Family property that was sold at $320,000 on October 09, 2024. Want to learn more about 462 South Curtis Street? Do you have questions about finding other Single Family real estate for sale in Meriden? You can browse all Meriden real estate or contact a Coldwell Banker agent to request more information.